
Cleveland, OH and Greater Cleveland
Deck Builders in Avon Lake, OH
Decks built for a Lorain County lakefront city seventeen miles west of Cleveland, where a zoning permit comes before the building permit and the rear yard coverage limit shapes the design from the first sketch.
- Footings below the frost line
- Permits and inspections handled
- Written scope before we start
Avon Lake is the only one of these five communities outside Cuyahoga County. It sits in Lorain County, directly on the Lake Erie shoreline about seventeen miles west of downtown Cleveland, and it runs its own zoning and permitting process independent of anything a Cuyahoga County suburb does. That distinction matters more than it might sound, because the sequence of approvals, and the specific numbers written into the code, genuinely differ here.
The city has also grown substantially in recent decades, with newer subdivisions filling in around the French Creek district and the lakefront parks. That newer housing stock, combined with a zoning code that spells out exactly how much of a rear yard a deck may cover, shapes almost every project we design here.
A different county, a different process
Lorain County, not Cuyahoga County
Every other community in our service area sits inside Cuyahoga County. Avon Lake does not, and that means its building department, its specific zoning code and its review process stand entirely apart from anything shared across the Cuyahoga County suburbs. We treat every Avon Lake project as its own jurisdiction rather than assuming a rule that applies elsewhere in the metro applies here too.
A zoning permit before the building permit
The Avon Lake Planning and Zoning Manager issues a zoning permit once an application complies with the applicable code, and that zoning permit is itself an approval step within the residential building permit process, typically issued within about seven calendar days. Only once zoning has signed off does the building permit review, covering the structural side of the project, proceed.
Where to find the building department
The Avon Lake Building Department is located at 150 Avon Belden Road, with applications accepted through the city’s own online portal. Detailed structural drawings showing footing sizes and joist spacing are required at submission, the same standard of drawing package we prepare for every project regardless of jurisdiction.
The rear yard coverage rule that shapes every design
The 35 percent limit
An unenclosed deck attached to a single family home in Avon Lake may sit within the required front or rear yard, but it cannot exceed 35 percent of the required rear yard area. This is a hard number written into the zoning code, not a guideline, and it is one of the first calculations we run against your specific plat before sketching a layout.
Coverage limits vary by zoning district
Beyond the deck specific rule, overall accessory structure coverage of the rear yard, decks, patios, pools and similar structures combined, is capped by zoning district, ranging from 40 percent in some districts to 65 percent in others. A deck, a patio and a shed are counted together against that limit even though each looks modest on its own, which is why we check the combined figure rather than the deck alone.
A height ceiling as well
Accessory structures, decks included, are capped at 20 feet and can never exceed the height of the main house on the property. This rarely affects a standard single level deck but becomes relevant on a design with a tall covered section or an ambitious two level layout.
Designing inside the envelope from the start
Rather than drawing an ideal layout and then discovering it exceeds the coverage limit, we read the plat and run the coverage math at the very first site visit, so every layout option you receive already fits inside what the city will actually approve.
A newer, more open housing stock
Subdivisions built out around French Creek and the lakefront parks
A significant share of Avon Lake’s housing has developed more recently than the inner ring Cuyahoga County suburbs, filling in around the walkable French Creek district and the city’s network of lakefront parks, including Veterans Memorial Park with its historic Folger House. Newer construction generally means wider lots and more consistent framing standards than the mixed vintage housing stock found closer to Cleveland.
Why shade structures sell so well here
Recently developed lots typically carry young, still maturing landscaping, which means little natural shade for years after a house is built. This is a large part of why covered porches and pergolas come up in conversation on almost every larger Avon Lake project, filling a shade gap that established trees have not yet closed.
Wider rear yards support bigger layouts
Where the 35 percent coverage rule allows it, Avon Lake’s generally wider rear yards support larger deck footprints than the tighter lots found in some of the more established suburbs closer to Cleveland, which shows up directly in the larger average project size we see in this city.
The projects that define Avon Lake
Composite decks with covered sections
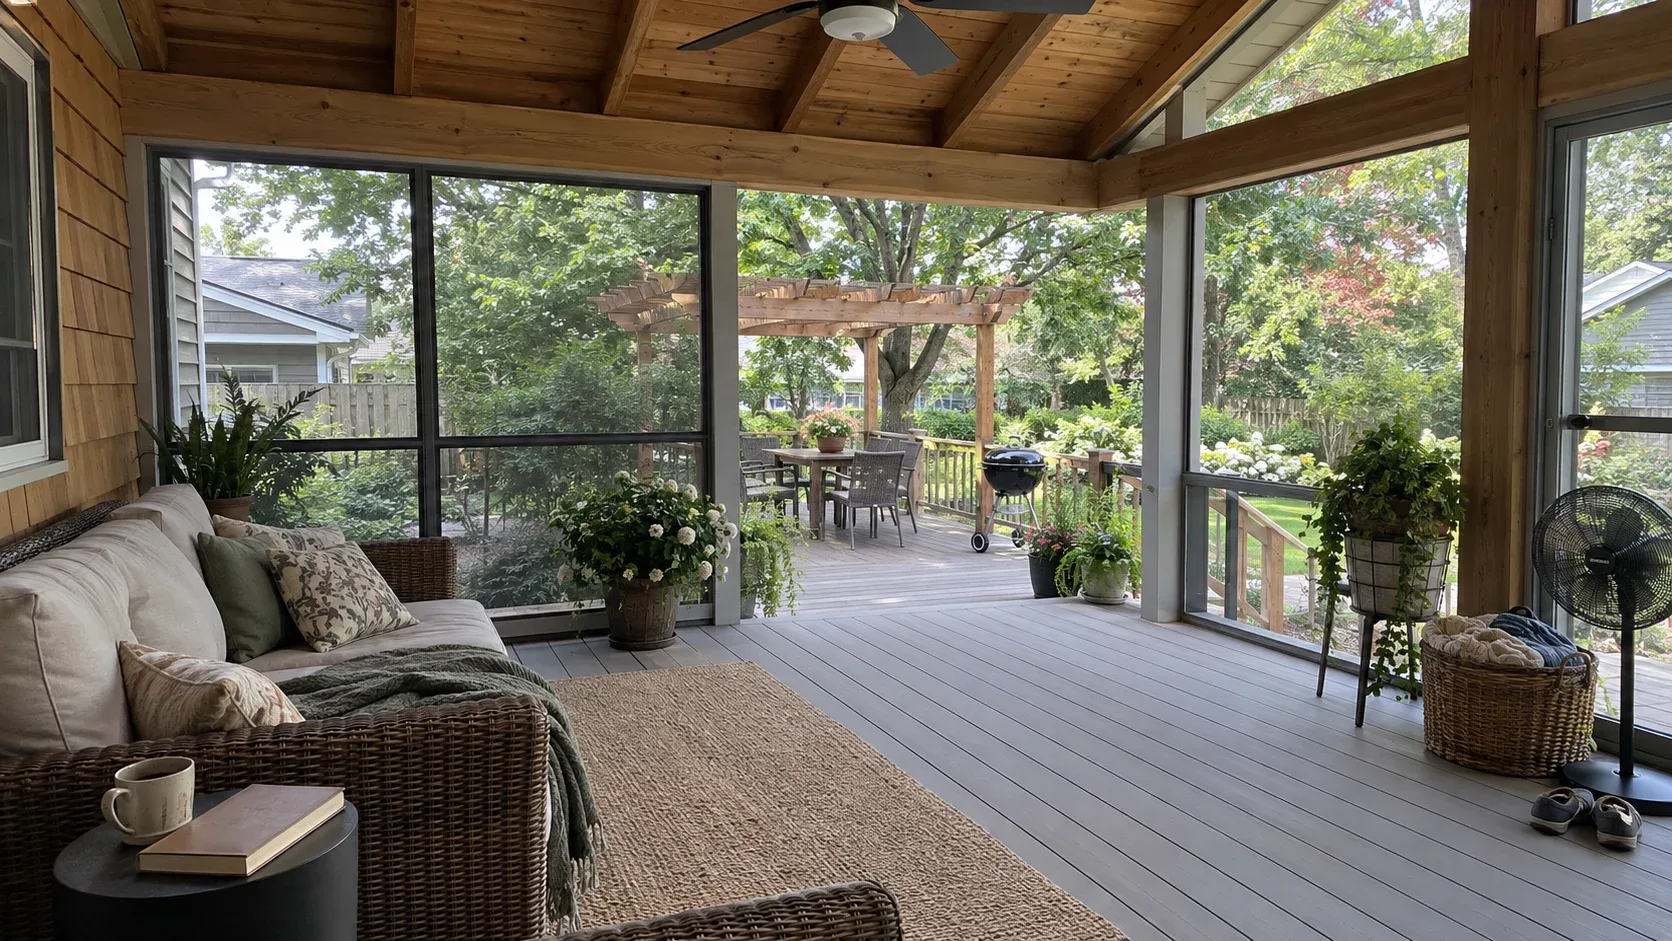
The combination of a composite deck and a covered or pergola shaded section is one of the most requested layouts here, addressing both the low maintenance expectation on newer construction and the shade gap that young landscaping leaves.
Deck and patio combinations on generous lots
Where the rear yard is wide enough, a deck off the house paired with a paver patio further out delivers more usable total space within the coverage limit than a single large deck footprint would, since the two surface types are assessed somewhat differently under the zoning calculation.
Multi season additions as families settle in
As Avon Lake’s newer subdivisions mature, we increasingly see households adding a screened porch or upgrading an original builder grade deck a few years after moving in, once the family has a clearer sense of how they actually use the outdoor space.
Building for Lake Erie’s western shoreline
Properties directly on the lakefront here sit under similar shoreline considerations to other Lake Erie communities in this market, and we treat any lakefront or near lakefront Avon Lake project with the same care we apply to a bluff top lot elsewhere. For the larger number of Avon Lake properties set back from the water, the zoning coverage and setback rules described above are the primary factors shaping the design.
Getting started in Avon Lake
We measure the property, read the plat against the city’s zoning code to confirm the coverage figure your design has to fit inside, and prepare the zoning permit application alongside the structural framing plan so both steps move forward without one waiting unnecessarily on the other.
The deck cost guide carries the general Greater Cleveland ranges. Avon Lake projects often sit toward the upper end given the larger typical footprint this city’s lots support, and the Avon Lake service area page sits alongside this one for the wider picture of how we build here.
Deck cost in Avon Lake, OH
Select a project, plug in the dimensions and finish, and see the installed cost range, no phone call required.
Your estimated cost range
$20,500$31,300
- Labour and installation$9,500
- Decking boards$6,500
- Railings$4,000
- Framing and hardware$3,000
- Footings and concrete$2,000
- Permit and disposal$1,000
Consider this a starting point rather than a quote. A no cost site visit and measurement comes first, and you get a locked in written price before any date is reserved.
Why homeowners pick Cleveland Custom Decks
Footings below the frost line
Cuyahoga County ground freezes and thaws through a long lake effect winter. Every post we set lands on a poured footing below the local frost depth, which is what keeps a deck level through a decade of heave and thaw.
Permits and inspections handled
We work out which department your address answers to, pull the permit, meet the inspector and hand you the signed card. An unpermitted deck becomes your problem the day you sell the house.
Written scope before we start
Materials, framing spec, hardware, timeline and price in writing before anybody swings a hammer. No verbal change orders.
Deck questions from Avon Lake homeowners
Why does Avon Lake need a different permit process from the Cuyahoga County suburbs?
Avon Lake sits in Lorain County, not Cuyahoga County, roughly seventeen miles west of Cleveland along the Lake Erie shoreline. Its Building Department reviews a zoning permit before the building permit is issued, working from the city's own zoning code rather than a shared county process, so the sequence and the specific rules differ from every other city and suburb we build in closer to Cleveland.
How much of my rear yard can an Avon Lake deck actually cover?
An unenclosed deck attached to a single family home may sit in the required front or rear yard, but it cannot exceed 35 percent of the required rear yard area under the city's zoning code. Overall accessory structure coverage limits also apply by zoning district, ranging from 40 to 65 percent depending on the specific district your property sits in. We check both figures against your plat before finalising a design.
Is there a height limit on an Avon Lake deck or attached structure?
Accessory structures, decks included, are capped at 20 feet and can never exceed the height of the main house on the property. This rarely constrains a standard deck design but becomes a real consideration on a deck built with a tall covered structure or a two level design.
Does Avon Lake's newer housing stock change what people build?
It does. Much of the city has developed more recently than the inner ring Cuyahoga County suburbs, with newer subdivisions filled in around the French Creek district and the lakefront parks. Lots tend to run wider, and the open, less mature landscaping on recently built properties is a big part of why covered structures and pergolas come up so often here, since there is little natural shade yet.
Does being on Lake Erie affect an Avon Lake deck build?
For lakefront properties specifically, yes, similar erosion and coastal considerations apply along this stretch of shoreline as elsewhere on the lake. For the larger number of properties set back from the water, the main practical difference is simply Avon Lake's own zoning and building process rather than any lakefront specific rule.