
Cleveland, OH and Greater Cleveland
Deck Builders in Beachwood, OH
Decks built for a city that grew mainly through the 1950s to the 1980s, where a midcentury ranch or split level and a newer colonial style infill home sit on the same street, and one city department reviews both zoning and the building permit.
- Footings below the frost line
- Permits and inspections handled
- Written scope before we start
Beachwood grew up mainly through the postwar decades, from the 1950s through the 1980s, and its streets reflect that period clearly: midcentury ranches and split levels standing alongside later colonial style infill built as the city continued to develop. It sits on Cleveland’s east side, known regionally for Beachwood Place and the Maltz Museum of Jewish Heritage, and for lots that run larger than the tighter inner ring suburbs without reaching the estate scale of some of the city’s immediate southeast neighbours.
That housing stock shapes our work here in a specific way. More than in almost any other community we serve, a Beachwood project starts with an existing deck that has been part of the property for decades, and the real question is what condition it is actually in underneath.
A city built mainly in one long, distinct era
Midcentury ranches and split levels
A large share of Beachwood’s housing dates to the 1950s through the 1970s, low slung ranch and split level homes on lots sized generously enough for a real back yard but not so large that a deck design has unlimited room to work with. This era of home typically has a lower door threshold to grade than a newer build, which changes the deck height and stair conversation from the outset.
Newer colonial style infill
Later development filled remaining lots with colonial style homes carrying a taller first floor and, often, a walkout lower level, which calls for a different structural approach than the ranch homes built decades earlier on the same streets. We do not assume a single standard deck height or design across the city, since the housing stock itself is genuinely mixed.
An established, amenity rich community
Beachwood Place, the Maltz Museum of Jewish Heritage and the Beachwood Community Center all sit within the city, part of what makes it a mature, well appointed east side community rather than a newly developing one. That maturity is reflected in the finish level most homeowners here expect from an outdoor structure.
One department, two reviews
Zoning and building under one roof
The Beachwood Building Department, at 25325 Fairmount Boulevard, handles both zoning review and building permit review for the city, reachable at 216 292 1914. Having one office responsible for both sides of the review tends to make the process more predictable than a jurisdiction where zoning and building sit in entirely separate departments with separate calendars.
What triggers a permit
Decks attached to the primary residence, or any deck elevated more than 30 inches above the surrounding grade, require a building permit, with detailed structural drawings showing footing sizes and joist spacing expected at submission. We prepare this package as standard practice rather than a special add on, since it is what the department needs to approve any project regardless of size.
Why a complete submission still matters
Even with one office handling both reviews, a submission missing footing detail or joist spacing still comes back with questions. We include both from the outset so the first review is the only review, the same principle that speeds up approval in every jurisdiction we work in.
What we find on Beachwood’s ageing decks
Original decks from the 1960s and 1970s
A meaningful share of our Beachwood calls involve a deck that has been attached to the home since not long after the house itself was built. These structures commonly predate current guard height requirements, modern ledger fastening standards and the footing depth codes now specify, so bringing one up to current standard is frequently as involved as a fresh build, even though the footprint stays the same.
Distinguishing cosmetic wear from structural failure
An older Beachwood deck often looks worse than it structurally is, or the reverse, looks fine while the frame underneath has genuinely failed. We inspect from below before recommending anything, since a deck’s visible condition and its actual structural condition are frequently two different questions. More on deck repair.
When replacement is the honest answer
Where posts, beams or the ledger connection have failed outright, or footings were never poured below the frost line to begin with, repair cannot solve a structural problem and replacement on fresh footings is the recommendation we give plainly rather than quoting a repair we do not believe will hold.
The projects that define Beachwood
Pool decks on established lots
Beachwood’s generously sized, established lots support in ground and above ground pools more often than the tighter inner ring suburbs do, and surrounding decking, covered on our pool decks page, comes up regularly as a result.
Multi season porch conversions
Households who have lived in a Beachwood home for years and want more use out of an existing deck frequently move toward a screened porch or covered porch conversion rather than starting over, extending the property’s outdoor season without relocating the structure.
Composite upgrades from original timber
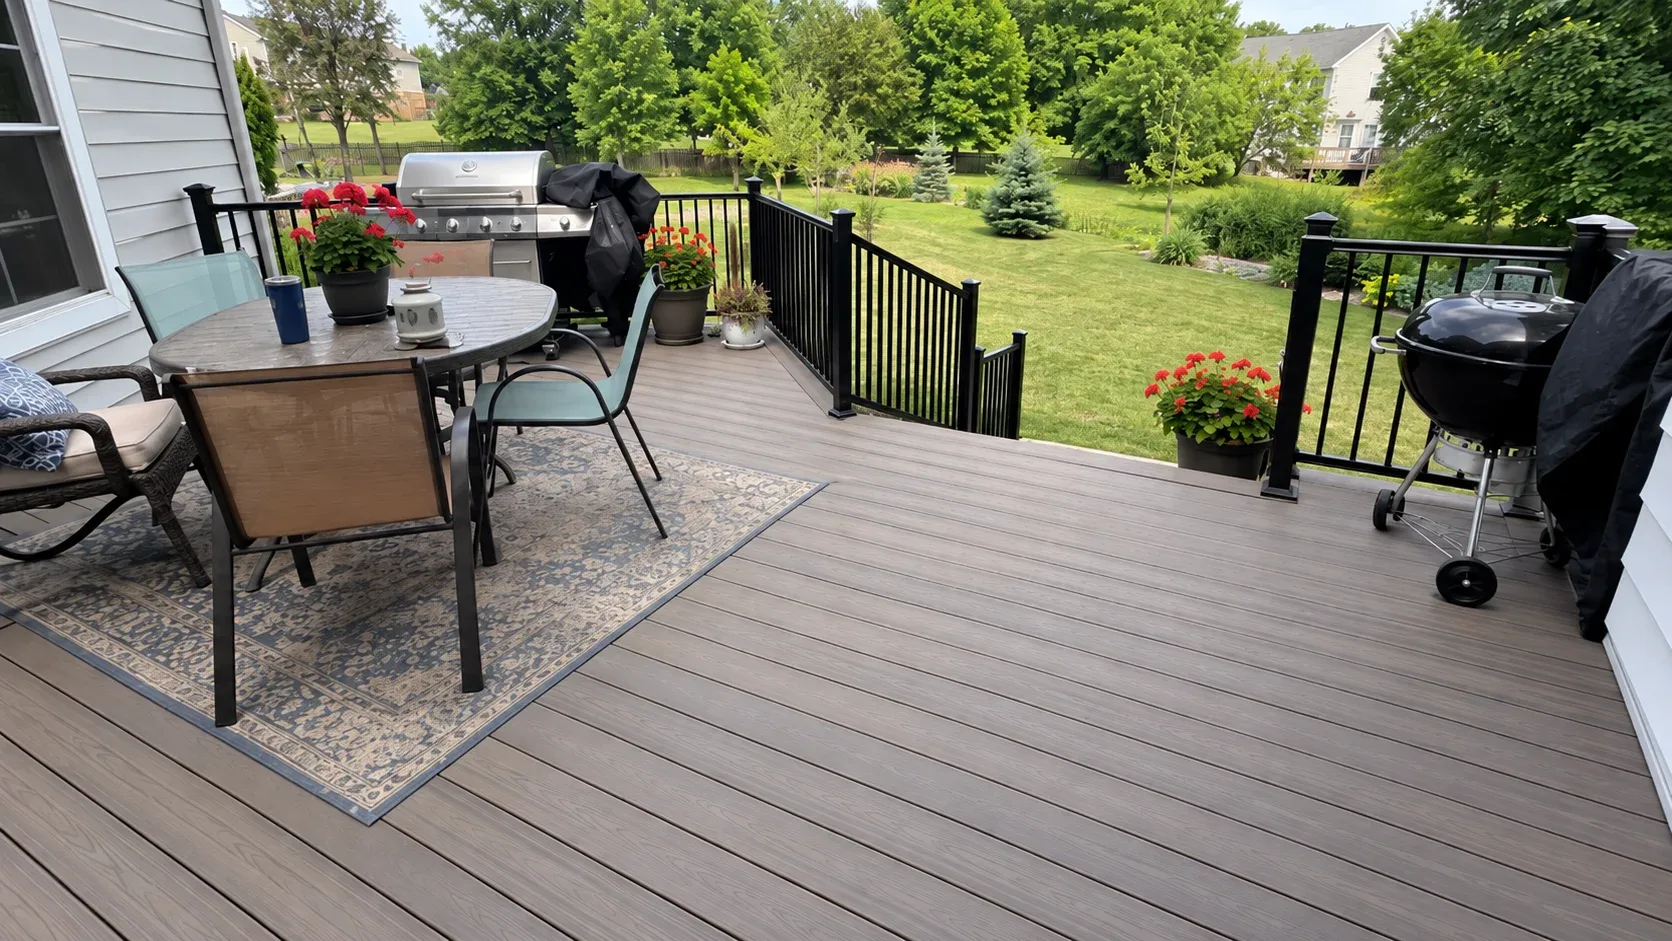
Replacing an original 1960s or 1970s timber deck with capped composite is one of the most common single upgrades we perform here, trading a wood surface that needed regular attention for one that does not, on a frame rebuilt to current standard in the same project.
Building for the ground Beachwood homes sit on
The structural fundamentals that apply across the wider metro apply fully in Beachwood as well: footings set below the frost depth Cleveland area codes require, framing rated for lake effect snow load, and drainage planned for a region that sees measurable rain across every month of the year. Beachwood’s postwar housing stock adds one further wrinkle, since an existing deck’s age often means correcting decades old shortcuts rather than simply matching a design that was already sound.
Getting started in Beachwood
We come out, get underneath any existing deck to assess its real condition, and measure the property for whatever new layout or upgrade makes sense. You receive a written scope covering materials, framing specification, timeline and price before anything is ordered.
The deck cost guide carries the general Greater Cleveland ranges. Beachwood projects often include an existing structure’s removal as part of the scope, which the Beachwood service area page accounts for alongside the wider picture of how we build in this part of the market.
Deck cost in Beachwood, OH
Select a project, plug in the dimensions and finish, and see the installed cost range, no phone call required.
Your estimated cost range
$20,500$31,300
- Labour and installation$9,500
- Decking boards$6,500
- Railings$4,000
- Framing and hardware$3,000
- Footings and concrete$2,000
- Permit and disposal$1,000
Consider this a starting point rather than a quote. A no cost site visit and measurement comes first, and you get a locked in written price before any date is reserved.
Why homeowners pick Cleveland Custom Decks
Footings below the frost line
Cuyahoga County ground freezes and thaws through a long lake effect winter. Every post we set lands on a poured footing below the local frost depth, which is what keeps a deck level through a decade of heave and thaw.
Permits and inspections handled
We work out which department your address answers to, pull the permit, meet the inspector and hand you the signed card. An unpermitted deck becomes your problem the day you sell the house.
Written scope before we start
Materials, framing spec, hardware, timeline and price in writing before anybody swings a hammer. No verbal change orders.
Deck questions from Beachwood homeowners
Who issues a deck permit in Beachwood?
The Beachwood Building Department, located at 25325 Fairmount Boulevard, handles both zoning and building review for the city from initial plan review through final inspection, reachable at 216 292 1914. Because one office covers both sides of the review, a complete submission tends to move through fairly predictably compared with jurisdictions that split zoning and building review between two separate departments.
Why do so many Beachwood projects involve an older existing deck?
Beachwood's housing stock grew up mainly from the 1950s through the 1980s, mixing midcentury ranches and split levels with later colonial style infill, and a large share of these homes already carry a deck added at some point over the decades. Bringing that structure up to current guard, footing and ledger standards is a bigger share of our Beachwood work than building entirely new decks on bare ground.
Does a deck need to be elevated more than 30 inches to need a permit here?
Decks attached to the primary residence or elevated more than 30 inches above the surrounding grade require a building permit in Beachwood, with detailed structural drawings showing footing sizes and joist spacing typically required as part of that submission. We prepare that drawing package as standard on every project regardless of height.
What size lots does Beachwood typically have?
Lots here generally run larger than the tighter inner ring suburbs closer to Cleveland, though not to the estate scale found in some of the immediate southeast communities. That middle ground is part of why pool decks and multi season porch conversions come up often in Beachwood, since there is usually enough rear yard to support them without the constraints a smaller lot would impose.
Is there anything distinctive about Beachwood's local landmarks worth knowing before a design conversation?
Beachwood Place and the Maltz Museum of Jewish Heritage are the two landmarks most locals would name, alongside the Beachwood Community Center. None of these directly affect deck design, but they are useful shorthand for the kind of established, amenity rich east side community Beachwood is, which is reflected in the quality level most homeowners here are targeting for an outdoor space.