
Cleveland, OH and Greater Cleveland
Covered Porches and Roofed Decks in Cleveland, OH
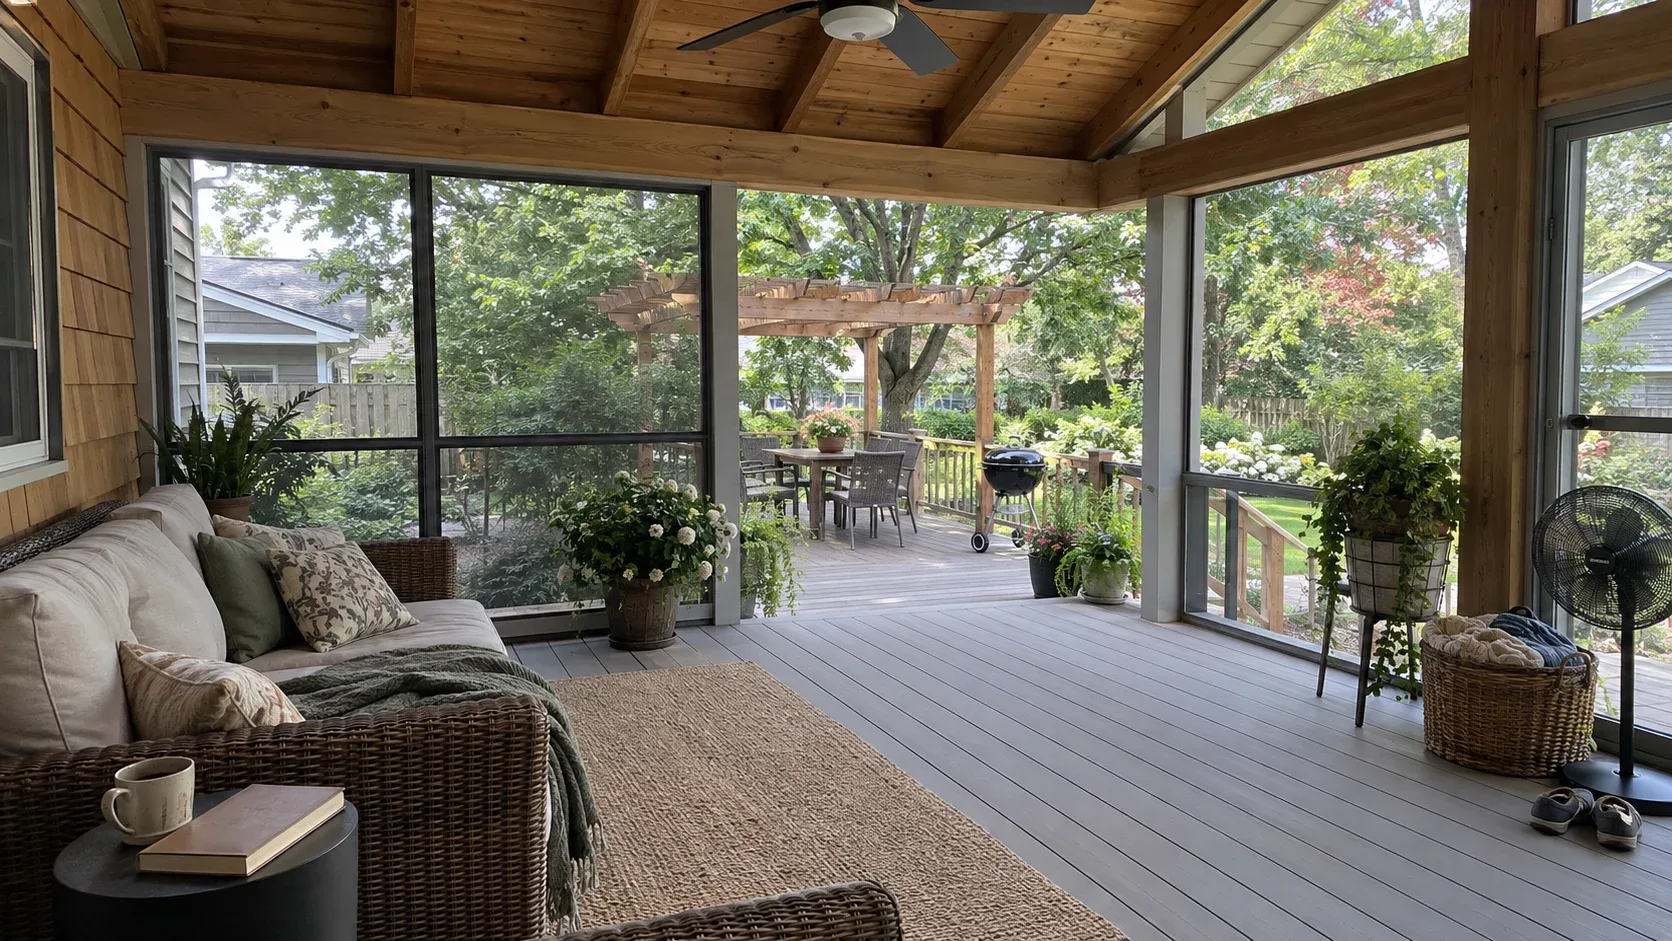
Proper cover above a timber platform, fixed and sealed to the dwelling so it appears part of the original build. Shelter from a lake effect downpour, relief from July glare, and a grill that stays usable when the weather turns.
- Footings below the frost line
- Permits and inspections handled
- Written scope before we start
Cleveland Custom Decks builds covered porches and roofed decks across Cleveland and Greater Cleveland, on piers sized for the roof load above them and flashed into the house the way that connection actually needs to be done.
A covered section is one of the projects homeowners here most often wish they had built sooner, since it solves a specific, recurring frustration: grilling, dining or simply sitting outside interrupted by a sudden downpour off the lake with little warning.
What we build
Attached covered sections
A roof extending from the house over part or all of an existing or new deck, matched to the home’s existing roofline and pitch so it reads as original construction rather than an obvious addition.
Freestanding roofed structures
Where attaching to the house is not practical, a freestanding covered structure on its own footings, sized independently for its own roof load rather than relying on the house for any structural support.
Combined covered and open sections
Many decks split the space, a roofed section over the dining or grilling area and an open section beyond it for sun. This is a common request on the more open, sun exposed lots further from the lake’s shading tree canopy.
Building the roof correctly
Footings sized for real load
Piers under a covered structure carry the roof’s dead weight plus whatever snow accumulates on it, and are set below the frost line Cleveland’s building code requires, around 42 inches, sized larger than an open deck’s footings typically need to be.
Framing for lake effect snow
Cleveland’s own building code carries a specific roof snow load requirement, and while the statewide baseline is comparatively light, lake effect snow off Lake Erie pushes real accumulation higher close to the shoreline. We frame the roof structure for the load it will actually see through a Northeast Ohio winter, not a generic statewide minimum.
Flashing into the house
Step flashing, counter flashing and correctly lapped underlayment where the new roof meets the existing wall or roofline, installed in the sequence that actually sheds water rather than trapping it. This single detail is the difference between an addition that lasts and one that causes a slow, hard to trace leak.
Ceiling and finish options
A tongue and groove painted ceiling, often finished in a pale blue that has become something of a regional tradition on covered porches, dresses the underside of the roof and hides any structural framing above it. A ceiling fan, wired in during framing, makes a real difference through a humid Cleveland summer.
Materials and finish
Roofing to match the house
Architectural asphalt shingle matched to the existing roof is the most common choice, since it makes the addition read as part of the original build rather than an obvious extension. Standing seam metal is a popular upgrade, shedding snow and ice more readily than shingle.
Posts and railings
Timber posts painted or stained to match trim, or aluminium posts for a lower maintenance option, paired with whichever railing system suits the open sections of the structure.
Where a covered porch pairs well
A covered section combines naturally with screened porches for a fully insect free room beside an open air grilling area, with deck lighting for evening use, and with an under deck system where the structure sits high enough to make the ground beneath it worth reclaiming as well.
Guttering a covered structure correctly
Managing roof runoff on a new roofline
A covered porch adds a new roof plane that has to shed water somewhere, and where that water lands matters, particularly on a walkout basement property where uncontrolled runoff can end up right against a foundation wall below grade. We plan gutters and downspouts as part of the roof design rather than as an afterthought once the structure is finished.
Ice management through a Northeast Ohio winter
Freezing and thawing at the roof edge can create ice buildup at the gutter line, and proper attic and roof ventilation, along with correctly installed ice and water shield membrane beneath the roofing material at the eaves, is what keeps that from becoming a leak point year after year.
Extending the covered season further
Adding retractable or fixed screens
A covered porch with no walls at all still leaves you exposed to insects and blowing rain at an angle. Retractable screens or fixed glazed panels added to an open covered structure move it closer to a screened porch without a full rebuild, and can often be added to an existing covered structure later if budget requires phasing the project.
Heating for shoulder season use
Overhead infrared patio heaters, wired in during construction, extend comfortable use of a covered porch well into a Cleveland autumn and start it earlier again in spring, without the cost or complexity of fully enclosing the space.
Getting a covered porch estimate
Pricing depends on roof type, size and whether an existing deck frame can carry the added load or needs to be rebuilt. The deck cost guide gives the general ranges for this market, and a site visit confirms what your specific structure needs.
Deck cost in Cleveland, OH
Plug in the dimensions and finish to see the installed cost range, no phone call required.
Why homeowners pick Cleveland Custom Decks
Footings below the frost line
Cuyahoga County ground freezes and thaws through a long lake effect winter. Every post we set lands on a poured footing below the local frost depth, which is what keeps a deck level through a decade of heave and thaw.
Permits and inspections handled
We work out which department your address answers to, pull the permit, meet the inspector and hand you the signed card. An unpermitted deck becomes your problem the day you sell the house.
Written scope before we start
Materials, framing spec, hardware, timeline and price in writing before anybody swings a hammer. No verbal change orders.
Covered Porches questions we get asked
Does a covered porch actually help through a Cleveland winter?
A roof alone will not make an outdoor space usable in January, but it meaningfully extends the shoulder seasons either side of summer, keeping rain and early snow off a grill, a seating area or the path to a walkout basement door. Paired with overhead patio heaters, many households use a covered section well into November, which is not something an open deck offers.
What roofing options work best in this climate?
Architectural asphalt shingle is the most common choice and matches most Cleveland area homes closely, since it is what the house itself is likely roofed in. Standing seam metal sheds snow and ice more readily and is increasingly popular on modern builds. Both need to be sized and flashed correctly for the snow load lake effect weather can add close to the shoreline.
How is the roof attached to the house without causing leaks?
The critical detail is where the new roof ties into the existing wall or roofline: step flashing, counter flashing and a properly lapped underlayment, installed in that order and sealed correctly. Done right it is invisible from both sides. Done wrong, water finds its way behind the siding and the damage shows up indoors months later, often nowhere near where the actual failure is.
Does a covered porch need a bigger permit than an open deck?
Generally yes. A roofed structure carries real load and needs its own drawing showing footing sizes, post and beam spacing and roof framing, reviewed by whichever office covers your address. We prepare that drawing set as part of the estimate rather than as a separate charge.
Can an existing open deck be covered later?
Sometimes, and it depends entirely on whether the existing frame was built to carry roof load, which most open deck frames were not. We assess the posts, beams and footings first, since adding a roof to an underbuilt frame is the mistake we are most often called out to correct after the fact.