
Cleveland, OH and Greater Cleveland
Deck Building in Cleveland, OH
We design, permit and build custom decks across Cleveland and Greater Cleveland. Ground level platforms, decks off a finished walkout basement and stepped builds that follow a ravine lot, all framed for what a Lake Erie winter actually does to a structure.
- Footings below the frost line
- Permits and inspections handled
- Written scope before we start
Cleveland Custom Decks handles the whole build across Cleveland and Greater Cleveland, from the drawings through the final sign off. Ground level platforms, decks stepping down off a finished walkout basement, and multi level structures that follow a ravine lot down its actual slope instead of pretending the ground is flat.
Whether a deck is still sound at twenty years or already needs replacing by year eight comes down to what happens below the surface, not the surface itself. That is precisely the part a rock bottom bid quietly skips. We hold the frame, the footings and the flashing to the same standard as the boards you actually walk on.
The kinds of decks we build
Low to the ground
A deck finishing under 30 inches above grade does not legally require a guard rail. Skipping it keeps the sightline clean and trims the price, and it suits plenty of Cleveland yards, especially on the tighter, older lots common across the city’s west side where the back door sits close to lawn height already.
What you cannot see is where the real risk sits. A low deck with nowhere for air to move traps moisture underneath and starts rotting from below while the top still looks brand new, so we build in genuine clearance and slope the ground to actually carry water away.
Raised off a first floor or walkout door
Any deck leaving a door on the main floor, or sitting above a finished walkout basement, needs beefier footings, hardware rated for the load at every post to beam connection, and stairs sized for comfortable use rather than the bare code minimum.
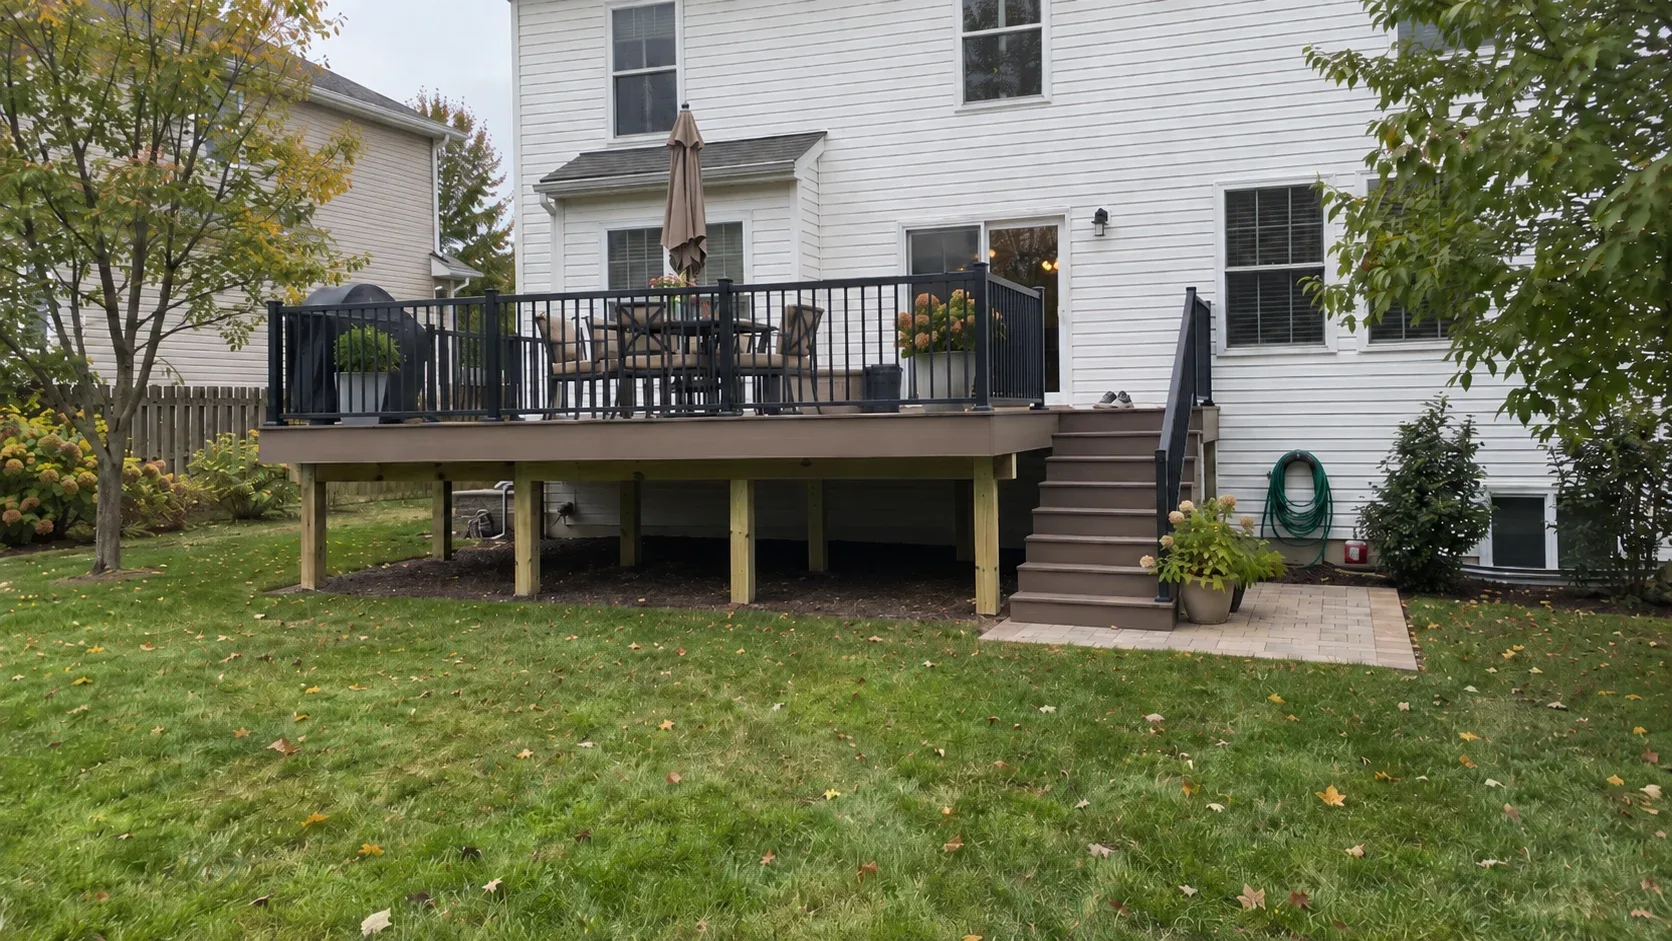
Walkout basements are common wherever the lot drops toward a ravine or creek, which describes a good share of the east side suburbs, and that is exactly the setup where an under deck drainage system earns back its cost by turning wasted space underneath into a dry, usable patio.
Following the slope with multiple levels
Where the ground drops toward a gorge, or where the house has doors at two different heights, one flat deck simply cannot answer the problem well. Levels stepped to match the grade give you separate dining and lounging areas, and on the steeper ravine adjacent lots they typically cost less overall than one tall deck carrying a single long stair tower.
Deck paired with a patio at grade
A deck off the house connecting down a few steps to a paver area on the ground. On a sloped lot, this pairing gets you the most usable square footage for the money, since pavers sit directly on grade and the paver patio can carry a fire pit or grill without any of the clearance rules a raised timber structure demands.
Replacing a deck that has reached its limit
When a deck is done, the frame is what actually decides what happens next. We look underneath before saying anything. Sound framing means the surface and railings can be swapped for a fraction of a full rebuild. Undersized posts, a nailed on ledger, or a rotted beam mean the whole thing comes out down to the footings, which turns up often enough on the area’s older housing stock.
What actually happens during the build
Measuring and planning around real use
We come to the property, take proper measurements, record door heights, locate the rim joist, and trace where the gas and electrical lines actually run, then talk through how the space gets used day to day rather than working off a generic template.
What comes back is a full written scope: material brand and line, framing specification, hardware, railing style, stair count, schedule and total price. Anything that changes from there gets documented before we act on it.
Filing with whoever actually has jurisdiction
The framing plan goes to whichever office actually governs your address. Cleveland’s Department of Building and Housing reviews drawings and issues residential permits through its Accela portal, and for owner performed work it also requires a signed homeowner affidavit alongside the application. Shaker Heights sends the same submission through its Architectural Board of Review before the permit itself is touched. Lakewood, Rocky River, Beachwood and Avon Lake each run a separate building department of their own. Every office runs on its own clock, and we tell you which one applies to you at the measure, not weeks into the process.
Digging and pouring the footings
Holes go to the required depth, get inspected before any concrete goes in, then get poured and fitted with a galvanised standoff base that holds the post clear of the pad so its end grain never touches standing water.
That one detail is what separates a post that lasts the deck’s whole life from one that goes soft at the base by year twelve.
Bolting the ledger and flashing it properly
Where the structure meets the house, the ledger gets through bolted or structurally screwed at the spacing the span table calls for, then covered with a metal cap and a self adhering membrane behind it.
Water that finds its way behind an unflashed ledger never stays put at the ledger. It works into the rim joist and from there into the floor system, which means by the time it is visible, the damage is already indoors. This single failure point is behind most of the deck collapses on record.
Framing the joists and protecting them
How tightly the joists sit depends on what surface goes on top, since composite wants narrower spacing than most homeowners expect and a diagonal layout tightens that further. Every joist and beam gets a strip of butyl tape along its top edge before anything is fastened to it.
That tape costs very little and it keeps water from sitting in the fastener holes along the top of the member, which is exactly where a treated frame in this climate typically starts to fail first.
Boards, railings and stairs
Grooved composite goes down on hidden fasteners, while timber takes a proper visible screw pattern. Railings are built to current code for height and baluster spacing and bolt into the frame itself rather than being screwed down through the decking. Every stair in a run gets the same rise as the one before it, since an uneven riser both fails inspection and causes falls.
Final inspection and getting the keys, so to speak
We are there for the inspection, see it pass, and hand over the paperwork along with every product warranty that came with the materials. That permit record stays tied to the property permanently, which is exactly what a buyer’s agent will ask to see whenever you eventually sell.
Building for Cleveland conditions
Freeze and thaw off the lake
Cuyahoga County sits through a long, damp winter that swings repeatedly across freezing rather than settling into one hard freeze. Cleveland’s own building code sets footing depth at around 42 inches for this reason, and a footing that stops short is pushed upward a little more with every cycle, never settling back level.
That is why surface blocks and shallow piers fail here in a way they simply do not in a milder climate, and why we never skip the footing inspection.
Lake effect snow load
Cleveland’s building code carries its own snow load section, and while the baseline ground snow load across Cuyahoga County is a comparatively light 20 pounds per square foot, lake effect snow off Lake Erie can push the real load well past that close to the shoreline. Any covered structure we frame, whether it is a porch roof or a pergola with a solid top, is sized for what actually lands on it rather than the statewide minimum.
Rain and humidity in every month
Cleveland records measurable rain in every month of the year, and the humid air off the lake slows how fast a deck dries out after a storm. Wood that stays wet decays, and composite sitting over trapped moisture grows surface growth on its underside.
Board gaps, airflow below the structure and grading that carries water clear of the posts all carry more weight here than in a dry climate, and beneath mature tree canopy in the older, leafier suburbs they carry more weight still.
Lake plain clay soil
Cuyahoga County sits on soils shaped by ancient Lake Erie shorelines, which in much of the metro means a dense clay that holds water and bears less load per square foot than sand or gravel. Footings often need a wider pad than the code minimum to spread the weight, and drainage has to carry water away from the posts rather than let it collect against them. It adds a little concrete to the job and it is not something we treat as optional.
What it gets built out of
Pressure treated pine
Still the most common choice, and the most affordable, for both the frame and the walking surface. Choose the right grade, seal it and keep up the maintenance, and a treated deck holds up for fifteen to twenty five years. The frame itself is always treated lumber regardless of what surface sits on top, using ground contact rated stock anywhere a member sits near the soil.
Cedar
Resists rot and insects on its own without chemical treatment, handles lighter than pine, and takes a semi transparent stain more evenly than any other species we work with. It costs more and dents more easily under furniture. It earns its price where the deck is genuinely part of the house’s presence rather than just a functional platform out back. More detail lives on the wood decks page.
Composite and PVC
We install Trex, TimberTech, Fiberon and Deckorators. None of it needs sealing or staining, and the colour does not fade the way wood does. It costs more to install and considerably less to own over twenty years. The composite decking page breaks down how the different product tiers actually differ, which is not how most of the marketing explains it.
Railings
Wood, black aluminium, cable, or glass. Aluminium is what most homeowners upgrade to, since it never needs repainting and reads as almost invisible from a distance, which matters a great deal when the deck looks out over a ravine or a sliver of lake view worth keeping unobstructed.
Where we build
Our work covers Cleveland and the surrounding communities, including Shaker Heights, Lakewood, Rocky River, Avon Lake and Beachwood. Each has a different review process and a different typical housing stock, and the service areas page explains what that means for a project in your area.
Deck cost in Cleveland, OH
Plug in the dimensions and finish to see the installed cost range, no phone call required.
Your estimated cost range
$20,500$31,300
- Labour and installation$9,500
- Decking boards$6,500
- Railings$4,000
- Framing and hardware$3,000
- Footings and concrete$2,000
- Permit and disposal$1,000
Consider this a starting point rather than a quote. A no cost site visit and measurement comes first, and you get a locked in written price before any date is reserved.
Why homeowners pick Cleveland Custom Decks
Footings below the frost line
Cuyahoga County ground freezes and thaws through a long lake effect winter. Every post we set lands on a poured footing below the local frost depth, which is what keeps a deck level through a decade of heave and thaw.
Permits and inspections handled
We work out which department your address answers to, pull the permit, meet the inspector and hand you the signed card. An unpermitted deck becomes your problem the day you sell the house.
Written scope before we start
Materials, framing spec, hardware, timeline and price in writing before anybody swings a hammer. No verbal change orders.
Deck Building questions we get asked
Do I need a permit to build a deck in Cleveland?
For an attached deck, essentially always. The City of Cleveland runs its own Department of Building and Housing out of Room 505 at City Hall, and every suburb we build in issues its own permit as well, so the office you deal with changes street by street rather than county by county. Shaker Heights adds an Architectural Board of Review pass before the building permit is even reviewed. We work out which office and which review your address needs, draw the framing plan, file it and meet the inspector at the footing and again at final.
How long does it take to build a deck?
Once work begins, a straightforward 200 to 300 square foot deck is framed, surfaced and railed in four to six working days. The waiting happens before that. Cleveland's own permit turnaround typically runs one to three weeks, a design review board can add a meeting cycle in a place like Shaker Heights, and composite lines sometimes carry a lead time. You get a realistic window in writing before you commit to anything.
How deep do deck footings go in Cleveland?
Below the frost line, which the city's own building code sets at around 42 inches, and every pad is sized for the load that particular post carries rather than dug to a default depth. Surface deck blocks are the failure we get called out to correct most often, because Cuyahoga County's lake plain clay heaves every winter and drops them back somewhere slightly different each time.
Can the deck attach to the house, or does it have to stand on its own?
Most decks attach with a ledger, which is quicker and cheaper, but only where that connection is done correctly: through bolted or structurally screwed at the spacing the span table requires, into sound rim joist, and flashed so nothing can run behind it. A nail is not acceptable at this joint. On the many pre war homes across the city and inner suburbs the rim joist itself is often the weak point, and we say so before you see a price rather than after.
When is the best time of year to book a deck in Cleveland?
We build year round and stop only for a hard freeze that makes pouring concrete pointless. Spring books first because everybody calls in the same few weeks, so late summer and autumn are usually the quickest route onto the schedule and the ground digs more easily before the lake effect season sets in. If your project needs Architectural Board of Review approval, start the conversation in winter.
Do you take the old deck away?
Yes. Taking it down, loading it out and disposing of it are separate lines in the quote rather than a cost that appears at the end. Where the old footings prove sound and sit in the right places, we will tell you, because keeping them removes a meaningful amount from the total.