
Cleveland, OH and Greater Cleveland
Deck Design in Cleveland, OH
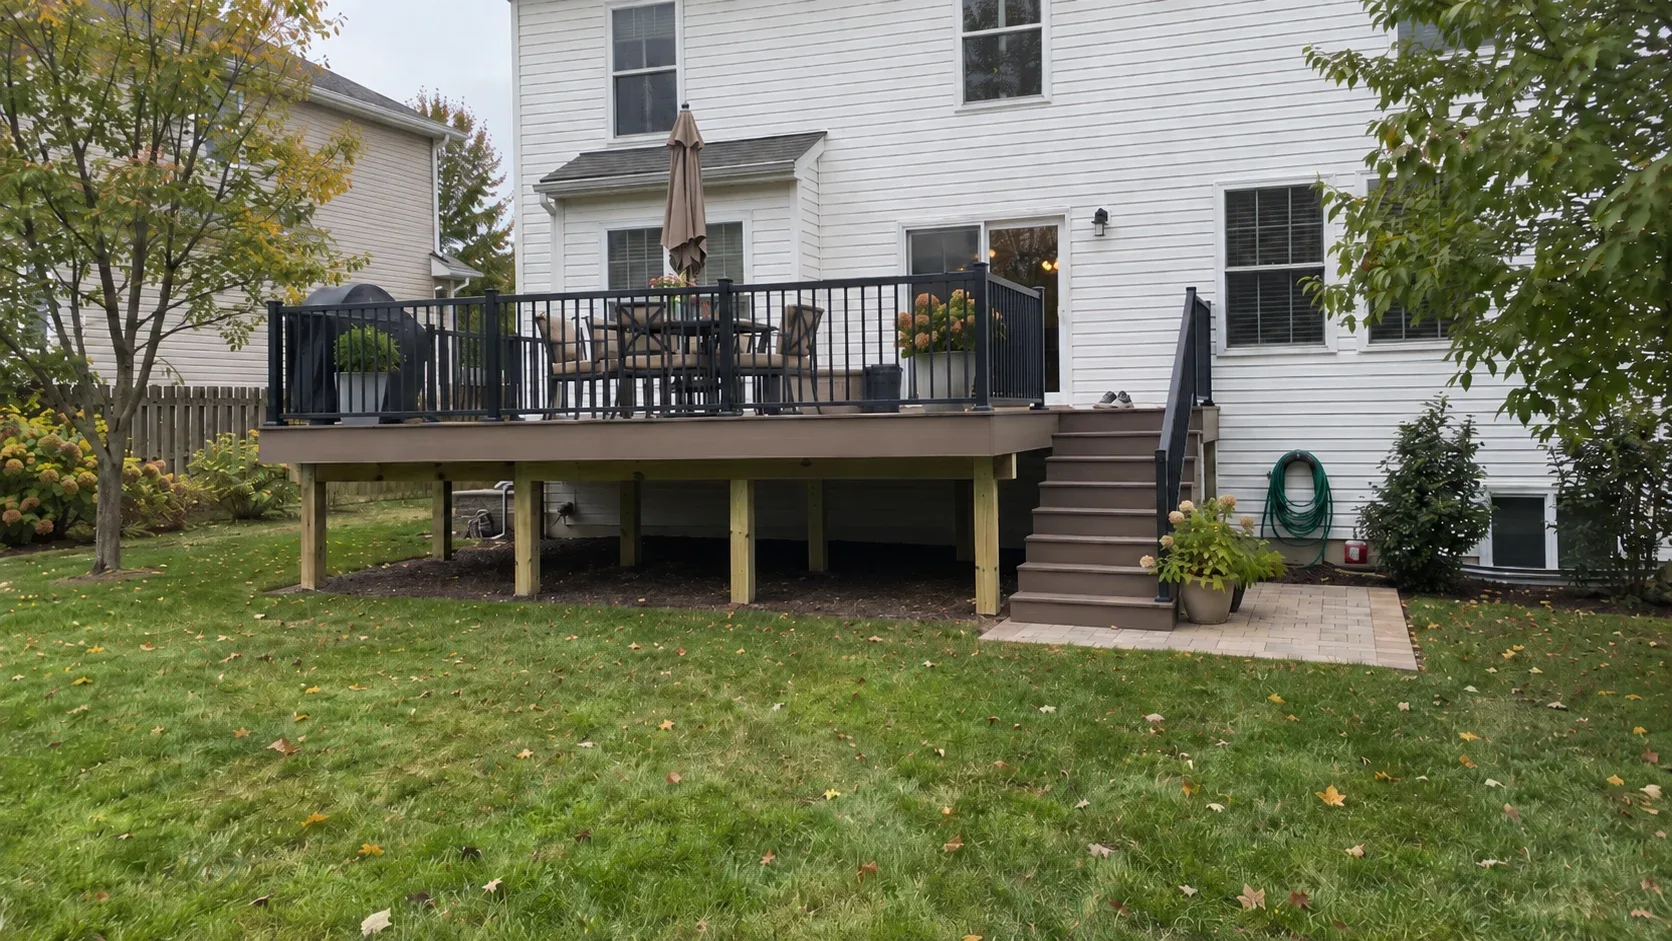
A measured set of drawings, an arrangement planned around the life you lead outdoors, and structural detail that satisfies the permit reviewer, including the Architectural Board of Review where your address requires it. You pay no design fee when the construction comes to us.
- Footings below the frost line
- Permits and inspections handled
- Written scope before we start
Cleveland Custom Decks designs decks across Cleveland and Greater Cleveland from a full site measure through to a framing plan the local permit reviewer will accept, at no separate design charge when the construction comes to us.
Design is where the real decisions get made, and on this market’s mix of flat inner suburb lots, sloped ravine adjacent properties and lakefront bluff sites, a design lifted from a catalogue plan rarely fits the ground it is meant to sit on.
What the design process covers
Measuring the actual site
We measure the house, note door sill heights and the drop across the yard, locate the gas meter, outside tap and dryer vent, and walk the access route a crew and delivery will use. On sloped lots we survey the real fall across the footprint rather than estimating it, since the difference of even a foot changes the structural approach.
Understanding how the space will be used
A deck built for quiet morning coffee is a different design from one built to host twenty people, and that conversation happens before a single line is drawn rather than being assumed from the footprint alone.
Two or three costed layout options
Rather than one take it or leave it plan, you receive multiple arrangements at different price points, each with a written scope: materials by brand and line, framing specification, hardware, railing style, stair count, schedule and price.
Drawing for the permit reviewer
A framing plan, not a rendering
The drawing set we prepare is a structural document: footing locations and sizes, post and beam spacing, joist layout, the ledger connection detail, stair geometry and guard height, built to satisfy whichever office reviews your address, whether that is the City of Cleveland’s Department of Building and Housing or a suburb’s own building department.
Design review where it applies
Some of the communities we work in add a design or architectural review step before the building permit is even considered. Shaker Heights routes new construction and exterior alterations, decks included, through its Architectural Board of Review, and a submission that already names the materials, colours and elevation clearly is the one that moves through that review fastest.
Engineering the difficult parts
Multi level and stepped designs on sloped or ravine adjacent lots need the connection between levels engineered correctly, covered in more detail on the multi level decks page, and this is worked out at the design stage rather than improvised on site.
Materials and colour selection
Samples on your actual property
We bring physical composite, PVC, cedar and railing samples to the site visit and set them against your house in daylight, since colour reads differently outdoors than under a showroom light.
Matching the existing architecture
A grey composite tone generally suits the brick and stone common on the region’s older east side homes; a warmer tone tends to suit the timber sided ranches and bungalows found widely across the west side and the inner ring suburbs. We factor this in rather than defaulting to whatever colour is currently trending.
Designing for how the property actually sits
Working with what the grade gives you
A deck design here has to start with an honest reading of the yard rather than a preferred footprint imposed on top of it. On a flat inner suburb lot that might mean prioritising screening from close neighbouring houses; on a sloped or ravine adjacent property it means deciding early whether a single tall platform, a stepped design, or an under deck system reclaiming the ground below makes the most sense for that specific fall.
Planning for the structure you might add later
Many households ask for a covered section, a screened room or a pergola a year or two after the deck itself goes in. Where that is even a possibility, we size footings and frame connection points during the original design so that later addition does not require rebuilding what is already there. It costs very little to plan for at the outset and considerably more to retrofit once the deck is finished and in use.
Orientation, sun and privacy
We note which direction the deck faces before finalising a layout, since a west facing platform sees the harshest afternoon sun through July and August, and a design that ignores sightlines from a close neighbouring property is a common source of regret we hear about after the fact rather than during planning.
From design to build
Once a layout is agreed, the same drawing set moves directly into the permit and construction process, so nothing has to be redrawn or re-measured between design approval and the crew arriving on site. The deck cost guide gives a general sense of where different layouts land on price before you commit to a direction.
Why homeowners pick Cleveland Custom Decks
Footings below the frost line
Cuyahoga County ground freezes and thaws through a long lake effect winter. Every post we set lands on a poured footing below the local frost depth, which is what keeps a deck level through a decade of heave and thaw.
Permits and inspections handled
We work out which department your address answers to, pull the permit, meet the inspector and hand you the signed card. An unpermitted deck becomes your problem the day you sell the house.
Written scope before we start
Materials, framing spec, hardware, timeline and price in writing before anybody swings a hammer. No verbal change orders.
Deck Design questions we get asked
How long does deck design take before we can apply for a permit?
A straightforward flat lot design is usually ready within a week or two of the site visit. Sloped or ravine adjacent lots, common through the east side suburbs, take longer since the actual grade across the footprint has to be surveyed rather than assumed. Where a design also needs Architectural Board of Review approval, as in Shaker Heights, allow for that committee's own meeting calendar on top.
Do you charge separately for design?
Not when the construction comes to us. The design and drawing work is part of the overall project cost, not a separate line billed up front, so there is no incentive to inflate the drawing process or push you toward a design you have not actually agreed to.
What does a framing plan actually show?
Footing locations and sizes, post spacing, beam and joist sizing, the ledger connection detail, stair geometry and guard height, all drawn to the specification a building department reviewer needs to approve the permit. It is a structural document as much as a visual one, which is why it looks different from a landscaping sketch.
Can I see the deck before it is built?
We bring physical material and colour samples to the site visit and lay them on your actual lawn in daylight, since a composite tone under a showroom light looks different outdoors. For more complex designs, particularly stepped or multi level layouts on sloped ground, we sketch the arrangement to scale so the proportions are clear before framing begins.
How many layout options do I get?
Typically two or three, at different price points, so you are choosing between real, costed alternatives rather than a single take it or leave it design. Each comes with a written scope covering materials, framing spec and price.
Do you design around an existing garden or landscaping?
Yes, we design around what is already there rather than assuming a clear lot. Mature trees, existing beds, drainage swales and utility runs all shape where a deck can realistically sit, and moving or removing established landscaping is a cost we would rather flag at the design stage than discover once footings are being dug.
What if I already have a design or a set of plans?
We review any plans you bring to us and tell you plainly where they hold up structurally and where the local permit office is likely to push back. A design drawn without knowledge of your specific frost depth requirement or your jurisdiction's guard and stair rules often needs real revision before it will pass review, and we would rather say so early than after a rejected submission costs you a design cycle.