
Cleveland, OH and Greater Cleveland
Multi Level Decks in Cleveland, OH
When a yard tumbles toward a ravine, or the home has doors on two different floors, a single flat platform is the wrong answer. Stepped levels work with the fall and generally cost less than one very tall deck.
- Footings below the frost line
- Permits and inspections handled
- Written scope before we start
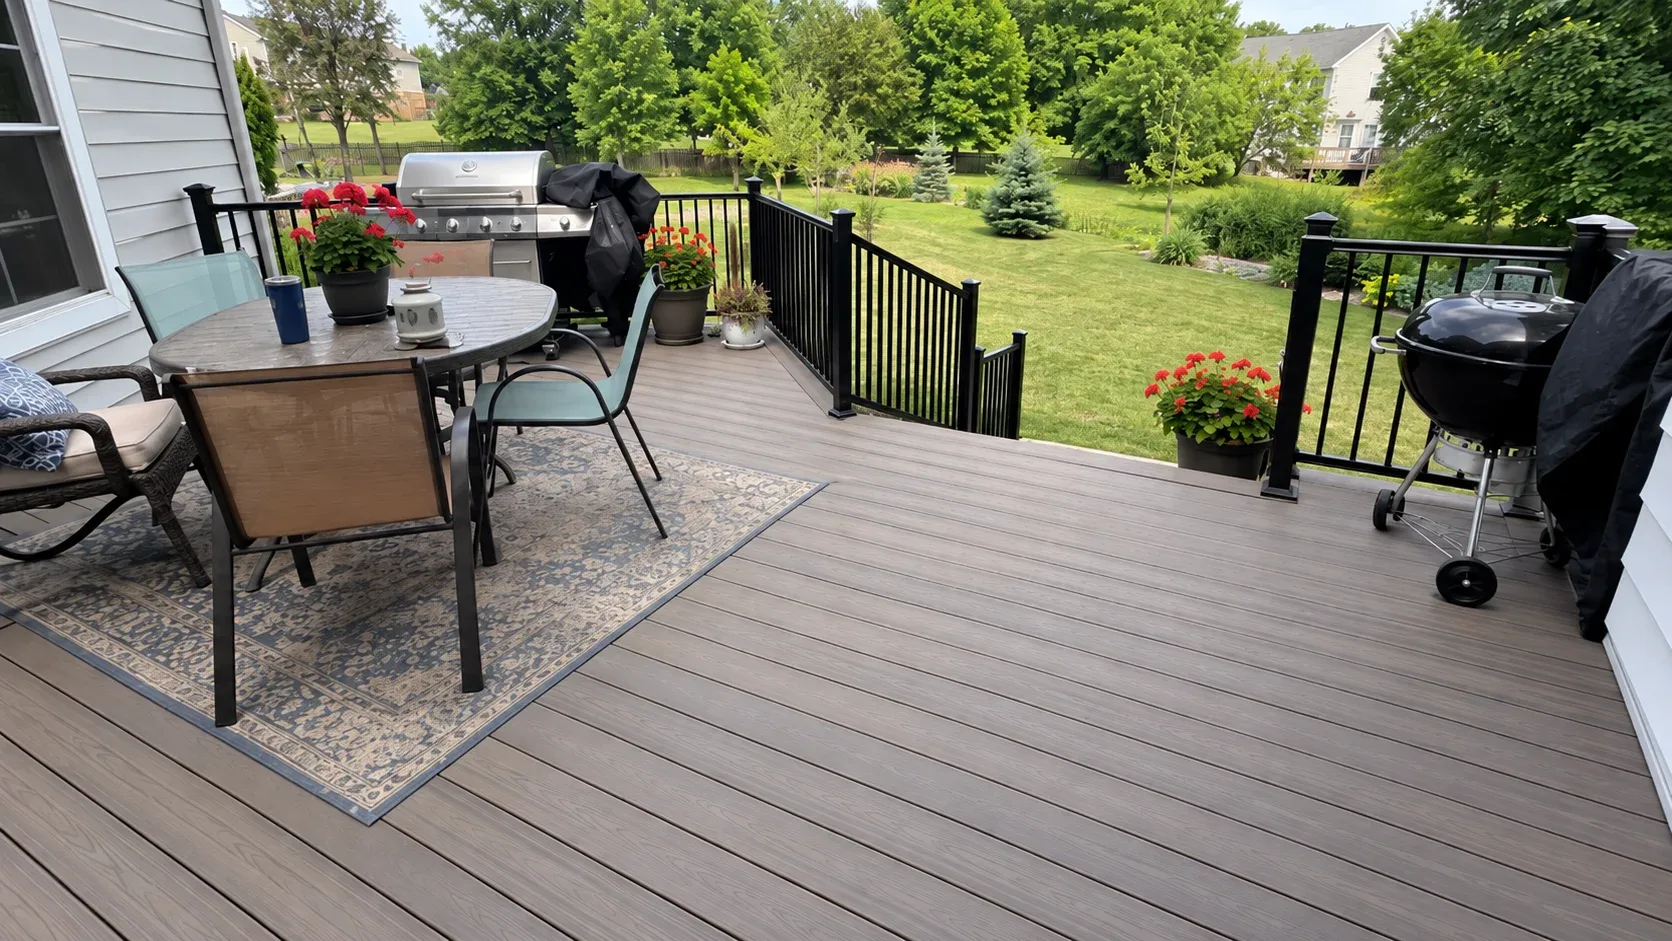
Cleveland Custom Decks designs and builds multi level decks across Cleveland and Greater Cleveland, stepping the structure with the ground rather than forcing one tall platform to clear a difficult grade.
A fair amount of this market’s most interesting rear yards are not flat, particularly on the ravine adjacent east side and the lakefront bluff lots further west, and a deck that ignores that fact usually ends up either absurdly tall or perched awkwardly on a slope it was never designed for.
When a single level does not work
Ground that falls away toward a ravine
Several of the east side suburbs sit near the Doan Brook and Shaker Lakes watershed or similar ravine terrain, where a rear yard can drop several feet across a short run. A single flat deck on ground like that either needs very tall posts at the downhill end or a retaining structure most households would rather avoid.
Doors at two different floor heights
Where a house has a main floor door and a walkout basement door below it, a single platform can only serve one properly. A two level design connects both, with the upper deck reached from the main floor and the lower level from the basement, joined by a shared stair.
Lakefront bluff lots
On bluff top properties in cities like Rocky River, where the ground falls sharply toward the water, a stepped design that respects the site’s actual contours, and any applicable setback from the bluff edge, is usually the only sensible approach.
How we design a stepped deck
Reading the grade before drawing anything
We measure the actual fall across the footprint, not an estimate from eyeballing the yard, since the difference between a two foot and a four foot drop changes the whole structural approach. This is covered in more detail on the deck design page.
Sizing each level’s own footings
Every level in a multi level deck is structurally close to its own separate deck, and each needs footings sized for its own load, set below the frost line Cleveland’s building code requires. We do not assume one level’s footings can be undersized because another level shares the same structure.
Engineering the connection between levels
Where levels meet at a shared stair or landing, the loads have to transfer correctly between what are effectively two connected structures. This connection point is where an underbuilt multi level deck typically shows its first problems, so it gets particular attention in both the design and the framing.
Bracing for lateral load
Taller posts on the downhill side of a sloped multi level deck face greater lateral load than a short post on flat ground, and need bracing sized accordingly rather than the minimum a code table assumes for a low, flat platform.
What a multi level design solves
Distinct zones without extra square footage
A dining level and a separate lounging level, connected by a few steps, reads as two rooms rather than one large undifferentiated platform, often within the same overall footprint a single level deck would have used.
Reclaiming the ground underneath
The area beneath an upper level on a sloped lot is otherwise wasted space. Fitted with an under deck drainage system, it becomes usable dry patio, effectively adding a second outdoor room for a modest addition to the total cost.
A more affordable answer to a difficult grade
Compared with one very tall single level deck, which needs to be one continuous fight against the slope, a stepped design distributes the height change across shorter, more efficiently framed runs.
Materials and finish
Multi level decks pair especially well with composite decking, since a consistent, low maintenance surface across several connected levels avoids uneven weathering between sections, and with aluminium or cable railings that keep sightlines open across a design that already has several changes of level to track visually.
Stairs between levels
More than a simple connector
The stair run joining two deck levels carries real structural responsibility, not just foot traffic, since a poorly framed connecting stair is the point where a multi level deck most often develops movement over time. Stringers are sized for the actual rise between the two specific levels rather than a generic stair table.
Landings on a taller run
Where the total rise between levels is significant, a mid run landing breaks up the stair into two shorter, more comfortable flights and gives the structure an intermediate bearing point rather than one long unsupported run, which also simplifies the footing layout beneath it.
Working on a genuinely difficult lot
Some of the steepest lots we build on sit where a ravine cuts close behind the house, common in pockets of the east side suburbs, and where a retaining element has to be considered alongside the deck itself rather than the deck simply floating above unaddressed slope. We coordinate that retaining work, when it is needed, as part of the same design rather than treating it as a separate project that happens to share a yard.
Getting a multi level deck estimate
Pricing depends heavily on the actual grade and the number of levels, so a site visit to measure the real fall across the footprint matters more here than on a flat lot. The deck cost guide carries the general ranges for this market as a starting point.
Deck cost in Cleveland, OH
Plug in the dimensions and finish to see the installed cost range, no phone call required.
Your estimated cost range
$20,500$31,300
- Labour and installation$9,500
- Decking boards$6,500
- Railings$4,000
- Framing and hardware$3,000
- Footings and concrete$2,000
- Permit and disposal$1,000
Consider this a starting point rather than a quote. A no cost site visit and measurement comes first, and you get a locked in written price before any date is reserved.
Why homeowners pick Cleveland Custom Decks
Footings below the frost line
Cuyahoga County ground freezes and thaws through a long lake effect winter. Every post we set lands on a poured footing below the local frost depth, which is what keeps a deck level through a decade of heave and thaw.
Permits and inspections handled
We work out which department your address answers to, pull the permit, meet the inspector and hand you the signed card. An unpermitted deck becomes your problem the day you sell the house.
Written scope before we start
Materials, framing spec, hardware, timeline and price in writing before anybody swings a hammer. No verbal change orders.
Multi Level Decks questions we get asked
Where in Cleveland do multi level decks come up most often?
The east side suburbs that back onto ravine ground, Shaker Heights and the Doan Brook and Shaker Lakes watershed in particular, along with lakefront bluff lots in Rocky River, produce the most genuinely sloped rear yards we work on. A multi level design is frequently the more affordable answer on ground like that, since it works with the fall rather than building one very tall platform to clear it.
Is a stepped deck actually cheaper than a single tall deck?
Often, yes. A single tall platform needs longer posts, deeper lateral bracing and a long stair run to reach grade, all of which add cost that a stepped design spreads across shorter runs instead. Stepped levels also give you distinct zones, a dining level and a lounging level, for example, rather than one large undifferentiated platform.
How does a multi level deck handle a walkout basement?
A walkout basement effectively gives you two ground floors, and a two level deck built to serve both, upper connected to the main floor and lower to the basement door, uses that layout rather than fighting it. It is one of the more natural applications of a multi level design and comes up often on the region's sloped and ravine adjacent lots.
What structural challenges are unique to a stepped design?
Each level needs its own properly sized footings, and the connection between levels, whether a shared stair, a landing, or an open transition, has to be engineered so loads transfer correctly between structures that are effectively independent. This is more involved than a single flat deck and is exactly where an inexperienced builder tends to under design the connecting elements.
Can the space under a multi level deck be used?
Frequently, yes, and it is one of the better arguments for this design on a sloped lot. The area beneath the upper level, with an under deck drainage system fitted, becomes dry patio space rather than unused ground, effectively creating a second outdoor room for the cost of one structure.