
Cleveland, OH and Greater Cleveland
Covered Porches in Avon Lake, OH
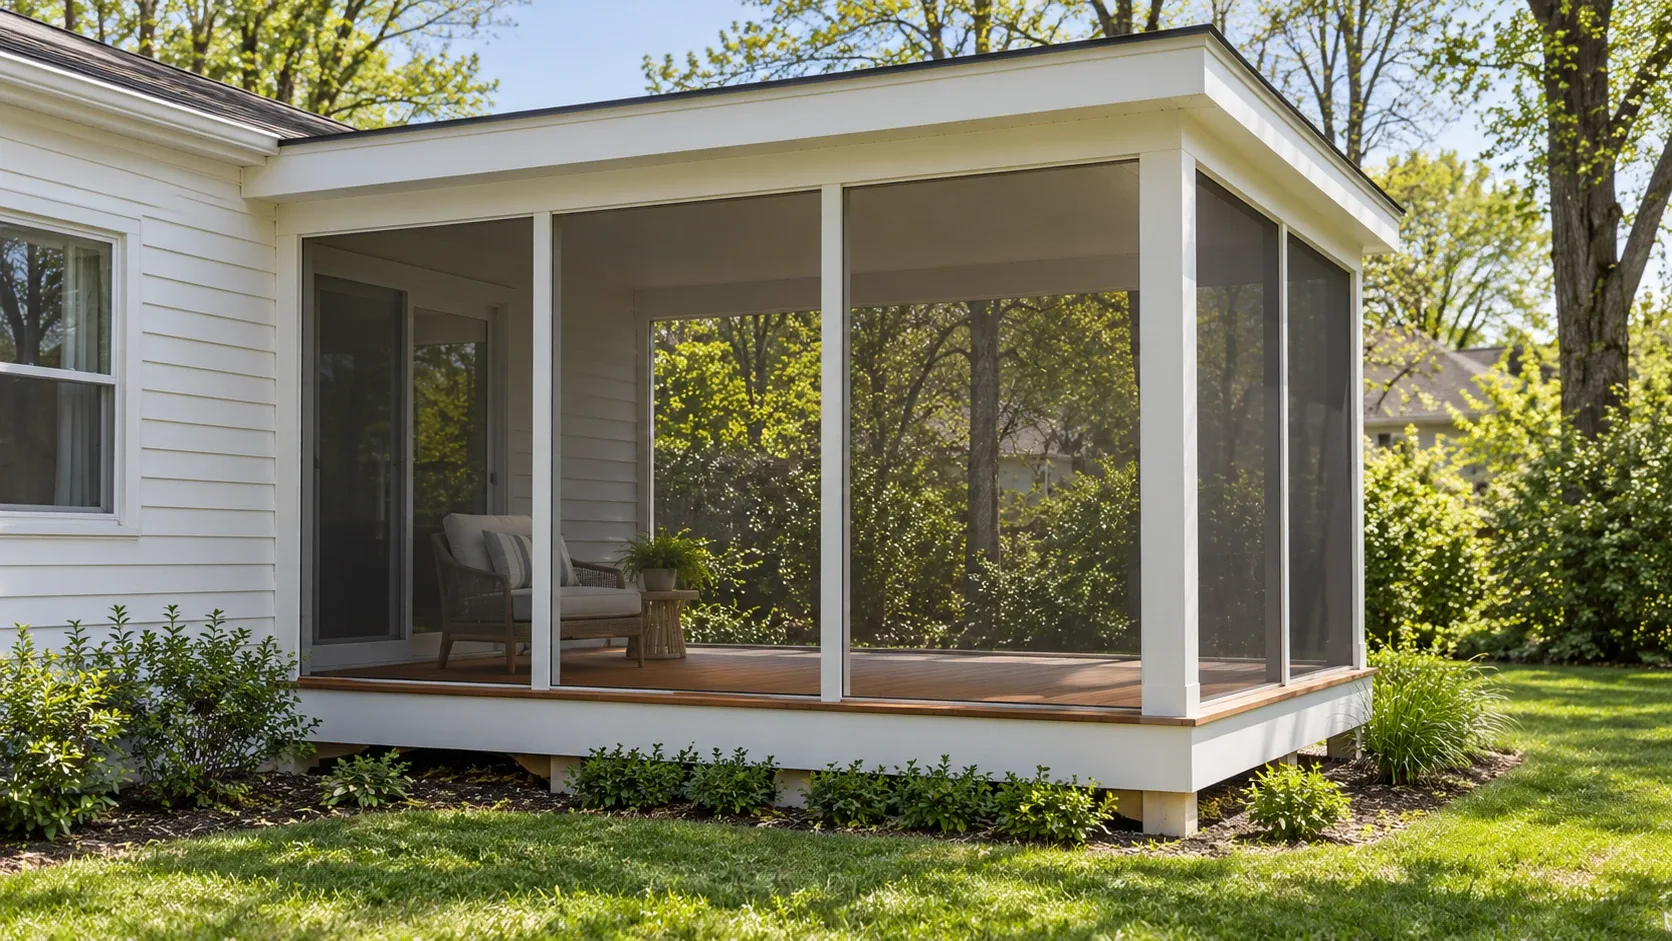
Proper cover above a timber platform, fixed and sealed to the dwelling so it appears part of the original build. Shelter from a lake effect downpour, relief from July glare, and a grill that stays usable when the weather turns.
- Footings below the frost line
- Permits and inspections handled
- Written scope before we start
Covered Porches planning range for Avon Lake
Typical price range
From:$24,400To:$40,800
- Screened porch$24,400–$40,800
Planning range, not a quote. It assumes a typical deck; very tall decks and hard access need a site visit before anyone can give a firm price.
Cleveland Custom Decks plans covered porches in Avon Lake, OH. A covered porch adds a roof load, a house connection and a water-management path to the deck work.
Design the roof as part of the structure
The scope must define footings, posts, beams, roof type, flashing, ceiling, gutters and how the new roof meets the existing eave. These parts determine whether the room stays dry and feels like it belongs to the house.
Settle headroom and rain control early
Measure the eave, windows and door clearances before a roof shape is chosen. The plan should also show where collected rain goes so it does not discharge against a footing.
What changes for covered porches in Avon Lake
Avon Lake has newer subdivisions with wider rear yards, close to the Lake Erie shoreline. Skipping or reordering the zoning step can delay the building permit, and a yard that looks open may still be limited by setbacks or rear-yard rules.
Avon Lake requires zoning approval from Community Development before any building permit is issued, and lists decks among the projects that need a permit. For this address, the first useful decision is to confirm the zoning requirements for the footprint first, then prepare the building permit documents to match the approved plot plan.
Research checkpoint for this Avon Lake project
A roof changes structural load and makes approval details more important than on an open deck. In Avon Lake, that concern meets a specific local condition: newer subdivisions with wider rear yards, close to the Lake Erie shoreline. This changes the questions that belong in the first site visit.
Confirm the house connection, footing plan and drainage path before pricing a finished ceiling or screen option. The page research therefore asks one project-specific question: Has the zoning approval been obtained before the building permit application is submitted?
Local source: Avon Lake zoning permits. Checked October 11, 2026.
Questions for the first site visit
- Is there enough headroom under the existing eave?
- Where will the porch roof drain?
- Can the existing structure carry the new roof load?
- Has the zoning approval been obtained before the building permit application is submitted?
Why homeowners pick Cleveland Custom Decks
Footings below the frost line
Cuyahoga County ground freezes and thaws through a long lake effect winter. Every post we set lands on a poured footing below the local frost depth, which is what keeps a deck level through a decade of heave and thaw.
Permits and inspections handled
We work out which department your address answers to, pull the permit, meet the inspector and hand you the signed card. An unpermitted deck becomes your problem the day you sell the house.
Written scope before we start
Materials, framing spec, hardware, timeline and price in writing before anybody swings a hammer. No verbal change orders.
Covered Porches questions we get asked
Does a covered porch actually help through a Avon Lake winter?
A roof alone will not make an outdoor space usable in January, but it meaningfully extends the shoulder seasons either side of summer, keeping rain and early snow off a grill, a seating area or the path to a walkout basement door. Paired with overhead patio heaters, many households use a covered section well into November, which is not something an open deck offers.
How is the roof attached to the house without causing leaks?
The critical detail is where the new roof ties into the existing wall or roofline: step flashing, counter flashing and a properly lapped underlayment, installed in that order and sealed correctly. Done right it is invisible from both sides. Done wrong, water finds its way behind the siding and the damage shows up indoors months later, often nowhere near where the actual failure is.
Why does Avon Lake need a different permit process from the Cuyahoga County suburbs?
Avon Lake sits in Lorain County, not Cuyahoga County, roughly seventeen miles west of Cleveland along the Lake Erie shoreline. Its Building Department reviews a zoning permit before the building permit is issued, working from the city's own zoning code rather than a shared county process, so the sequence and the specific rules differ from every other city and suburb we build in closer to Cleveland.
How much of my rear yard can an Avon Lake deck actually cover?
An unenclosed deck attached to a single family home may sit in the required front or rear yard, but it cannot exceed 35 percent of the required rear yard area under the city's zoning code. Overall accessory structure coverage limits also apply by zoning district, ranging from 40 to 65 percent depending on the specific district your property sits in. We check both figures against your plat before finalising a design.
What should be checked before hiring covered porches in Avon Lake?
Confirm the zoning requirements for the footprint first, then prepare the building permit documents to match the approved plot plan. The builder should also confirm the scope, existing condition and the approval route before work starts. Confirm the house connection, footing plan and drainage path before pricing a finished ceiling or screen option.