
Cleveland, OH and Greater Cleveland
Front Porch Builders in Lakewood, OH
A front porch should make the entry safer, drier and more welcoming while still looking right on the house. We design the structure, stairs, rails, columns and roof details as one project.
- Footings below the frost line
- Permits and inspections handled
- Written scope before we start
Front Porch Builders planning range for Lakewood
Typical price range
From:$24,400To:$40,800
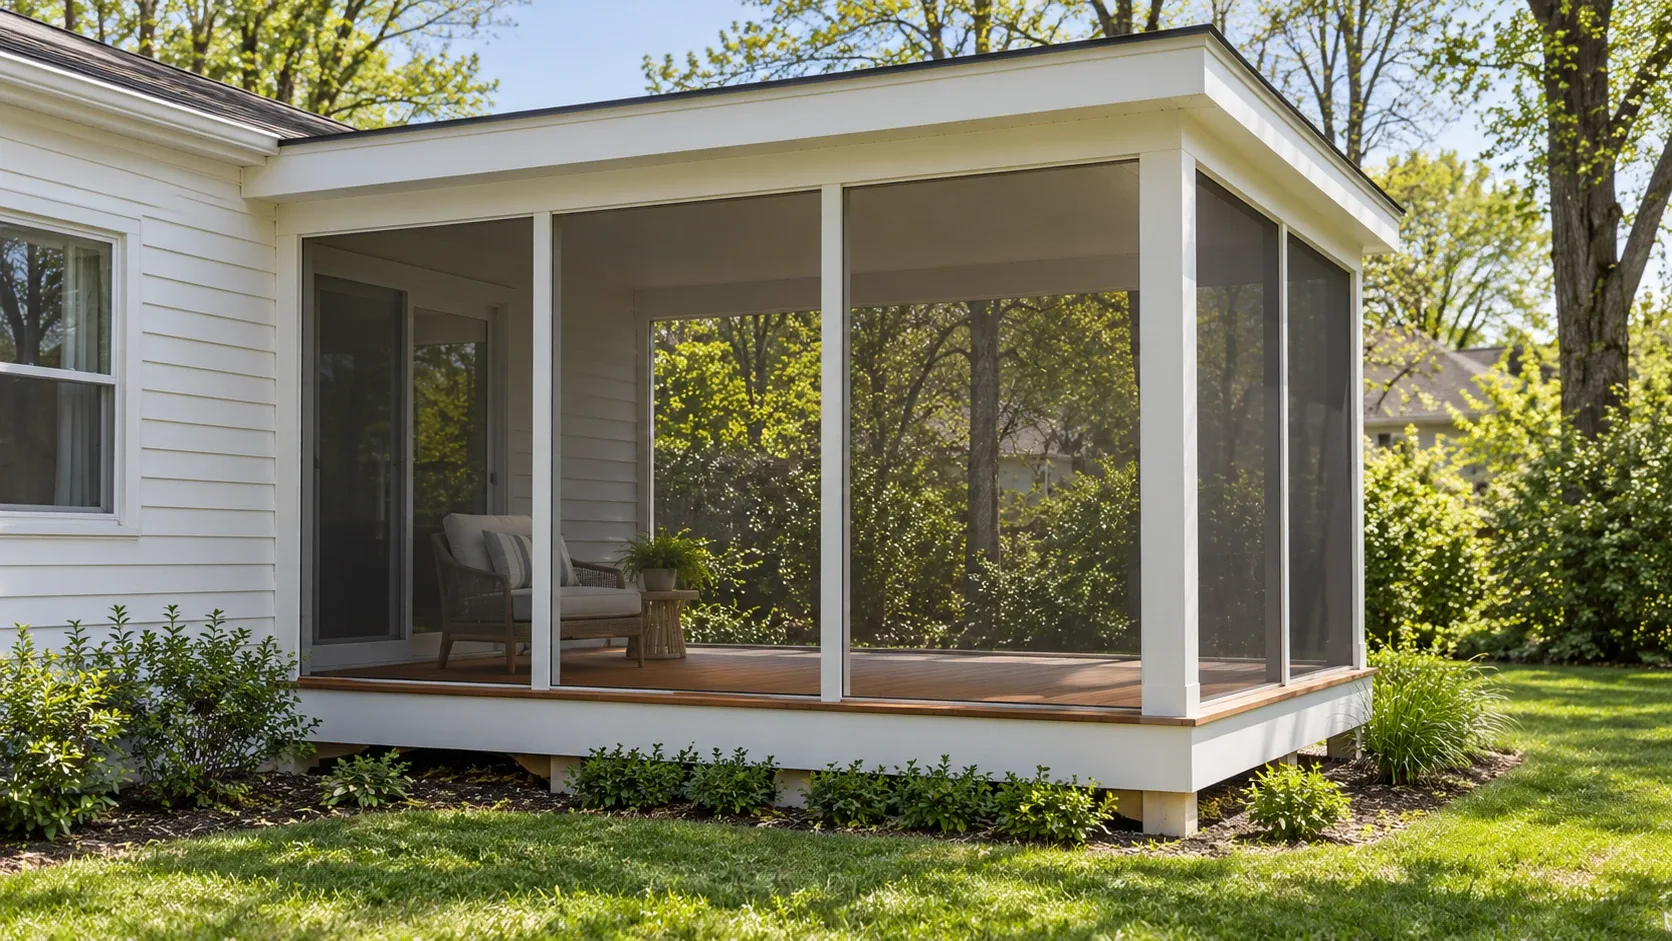
- Screened porch$24,400–$40,800
Planning range, not a quote. It assumes a typical deck; very tall decks and hard access need a site visit before anyone can give a firm price.
Cleveland Custom Decks plans front porch builders in Lakewood, OH. A front porch is part entry, part curb appeal and part weather protection for the house wall.
Design the entry around the existing facade
The scope should define the porch footprint, footings, framing, roof or open cover, stairs, rails, columns, ceiling, trim and drainage. Proportions matter because the porch is visible from the street every day.
Coordinate design and approval before work starts
Measure the entry, sidewalk, grade, door swing, roof line and visible materials. Confirm setbacks and local review before a column or roof detail is treated as final.
What changes for front porch builders in Lakewood
Lakewood has dense pre-war lots, small rear yards and homes close to their neighbors. On a small lot, a few inches of footprint, height or access can change setbacks, neighbor clearances and how material reaches the yard.
Lakewood's Housing and Building department issues permits for new construction, additions, alterations and repairs, and reviews plans against state and local codes before work begins. For this address, the first useful decision is to measure the usable footprint and the access route first, then confirm with the department which permit and plan documents the scope needs.
Research checkpoint for this Lakewood project
A front-facing structure must fit the house and can be more sensitive to setbacks and local design review. In Lakewood, that concern meets a specific local condition: dense pre-war lots, small rear yards and homes close to their neighbors. This changes the questions that belong in the first site visit.
Use the city context and existing facade to set the porch width, roof detail and approval plan. The page research therefore asks one project-specific question: Does the proposed size and height fit the lot, and how will material reach the back yard?
Local source: Lakewood Housing and Building. Checked October 11, 2026.
Questions for the first site visit
- Does the porch fit the entry and roof proportions?
- Do steps and rails give safe access from the sidewalk?
- What review applies to a street-facing addition?
- Does the proposed size and height fit the lot, and how will material reach the back yard?
Why homeowners pick Cleveland Custom Decks
Footings below the frost line
Cuyahoga County ground freezes and thaws through a long lake effect winter. Every post we set lands on a poured footing below the local frost depth, which is what keeps a deck level through a decade of heave and thaw.
Permits and inspections handled
We work out which department your address answers to, pull the permit, meet the inspector and hand you the signed card. An unpermitted deck becomes your problem the day you sell the house.
Written scope before we start
Materials, framing spec, hardware, timeline and price in writing before anybody swings a hammer. No verbal change orders.
Front Porch Builders questions we get asked
Does a front porch need a permit in Lakewood?
A front porch can need zoning and building approval because it changes the front setback, structure, stairs and sometimes the roof line. The correct path depends on the address and the scope. We measure the site and confirm the local requirements before construction starts.
Can you match the porch to an older house?
Yes. We start with the entry width, existing roof pitch, siding, trim, column spacing and stair location. The goal is not to copy a generic porch. The goal is to make the new work fit the scale and character of the existing facade.
Do I need a permit for a low deck in Lakewood?
Not always. Ohio's residential code exempts a small freestanding deck from a building permit, and only if it is 200 square feet or less, no more than 30 inches above grade, not attached to the house and not serving an exit door, which can be a meaningful saving for a modest ground level platform. Anything larger or taller, or any deck attached to the house, does need a permit through the city's Housing and Building division, submitted through the CitizenServe portal, and zoning rules apply either way.
How do I know if my Lakewood lot can fit the deck I want?
Most Lakewood lots run close to a tenth of an acre, considerably smaller than a typical outer suburb lot, and many carry a detached garage close to the rear property line. We measure the actual usable footprint at the site visit, including required setbacks, before designing anything, since the available space here is a real constraint rather than a starting assumption.
What should be checked before hiring front porch builders in Lakewood?
Measure the usable footprint and the access route first, then confirm with the department which permit and plan documents the scope needs. The builder should also confirm the scope, existing condition and the approval route before work starts. Use the city context and existing facade to set the porch width, roof detail and approval plan.