
Cleveland, OH and Greater Cleveland
Multi Level Decks in Shaker Heights, OH
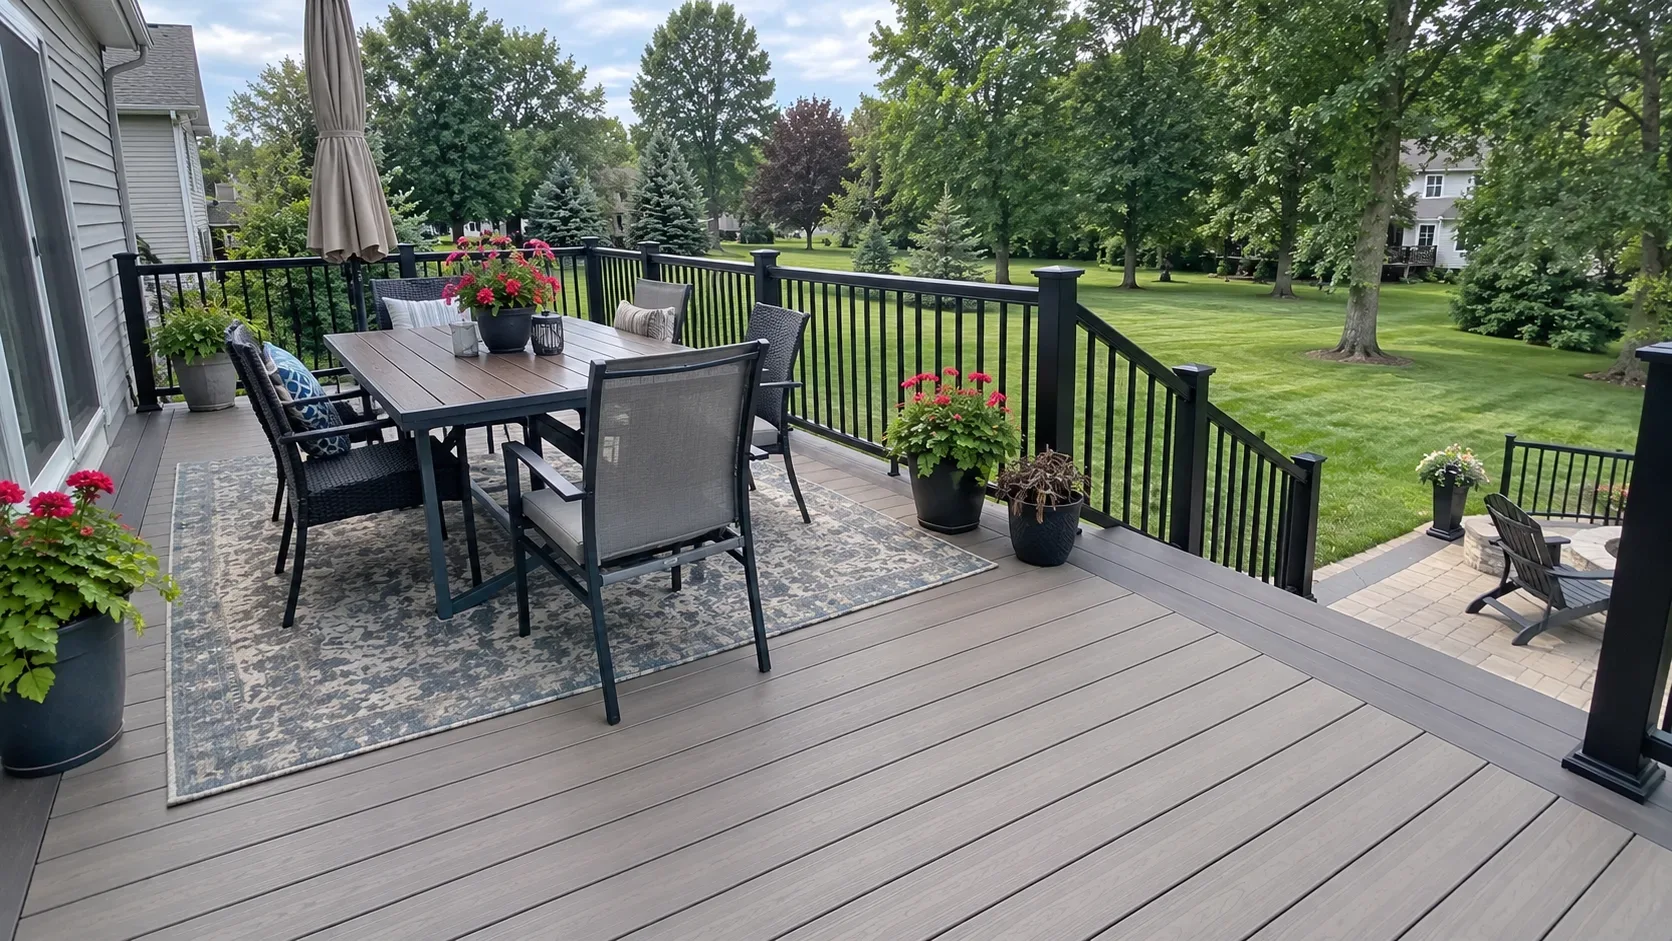
When a yard tumbles toward a ravine, or the home has doors on two different floors, a single flat platform is the wrong answer. Stepped levels work with the fall and generally cost less than one very tall deck.
- Footings below the frost line
- Permits and inspections handled
- Written scope before we start
Multi Level Decks planning range for Shaker Heights
Typical price range
From:$19,400To:$29,600
- Frame and decking$15,200–$22,000
- Railing, 52 ft$3,400–$5,000
- Stairs, 1 run$800–$2,600
Planning range, not a quote. It assumes a typical deck; very tall decks and hard access need a site visit before anyone can give a firm price.
Cleveland Custom Decks plans multi level decks in Shaker Heights, OH. A multi-level deck works when each level has a purpose, a safe transition and a structural plan.
Give every level a clear job
The scope should identify the elevations, stairs, landings, guard lines, posts, beams, drainage and how dining, grilling or hot-tub use is separated. Multiple levels need more than a larger single-deck frame.
Resolve grade and circulation first
Use site measurements to connect doors, walkouts and yard grade without awkward steps or trapped water. The framing plan must show load paths for every level before finishes cover it.
What changes for multi level decks in Shaker Heights
Shaker Heights has large historic homes on generous lots, where the look of an exterior change matters as much as the structure. A deck that is sound but does not answer to the house's original architecture can be held up in design review before construction is even scheduled.
Shaker Heights' Architectural Board of Review reviews exterior changes to existing buildings, and the city lists decks among them, with submissions made through its permit portal. For this address, the first useful decision is to settle the footprint, materials, railing style and colors as a drawing that can go to the board before the schedule or the price is promised.
Research checkpoint for this Shaker Heights project
Slopes and walkouts can make a multi-level layout safer and more useful, but they also add structural and drainage decisions. In Shaker Heights, that concern meets a specific local condition: large historic homes on generous lots, where the look of an exterior change matters as much as the structure. This changes the questions that belong in the first site visit.
Use the local grade and access pattern to decide whether separate levels solve a real use problem. The page research therefore asks one project-specific question: Which materials, colors and railing details will the Architectural Board of Review need to see?
Local source: Shaker Heights Architectural Board of Review. Checked October 11, 2026.
Questions for the first site visit
- What activity belongs on each level?
- How will stairs and guards connect the elevations?
- Where will water move between and below the levels?
- Which materials, colors and railing details will the Architectural Board of Review need to see?
Multi Level Decks planning range for Shaker Heights
Why homeowners pick Cleveland Custom Decks
Footings below the frost line
Cuyahoga County ground freezes and thaws through a long lake effect winter. Every post we set lands on a poured footing below the local frost depth, which is what keeps a deck level through a decade of heave and thaw.
Permits and inspections handled
We work out which department your address answers to, pull the permit, meet the inspector and hand you the signed card. An unpermitted deck becomes your problem the day you sell the house.
Written scope before we start
Materials, framing spec, hardware, timeline and price in writing before anybody swings a hammer. No verbal change orders.
Multi Level Decks questions we get asked
Is a stepped deck actually cheaper than a single tall deck?
Often, yes. A single tall platform needs longer posts, deeper lateral bracing and a long stair run to reach grade, all of which add cost that a stepped design spreads across shorter runs instead. Stepped levels also give you distinct zones, a dining level and a lounging level, for example, rather than one large undifferentiated platform.
How does a multi level deck handle a walkout basement?
A walkout basement effectively gives you two ground floors, and a two level deck built to serve both, upper connected to the main floor and lower to the basement door, uses that layout rather than fighting it. It is one of the more natural applications of a multi level design and comes up often on the region's sloped and ravine adjacent lots.
Do I really need Architectural Board of Review approval for a deck?
In Shaker Heights, generally yes. The ABR reviews any new construction, addition or alteration that changes the exterior appearance of a building or property, and a deck qualifies. The board is made up of three architects licensed in Ohio who live in the city, and its review happens before the Building Department's own plan review and permit are issued. We submit an elevation drawing alongside the framing plan so both reviews see a complete package the first time.
How long does the whole approval process take?
Longer than a typical suburb without a design review step. The ABR meets on its own calendar, so allow for that meeting cycle on top of the Building Department's plan review and the standard permit turnaround. We ask about the board's upcoming meeting dates at the site visit so you have a realistic timeline in writing rather than an optimistic one.
What should be checked before hiring multi level decks in Shaker Heights?
Settle the footprint, materials, railing style and colors as a drawing that can go to the board before the schedule or the price is promised. The builder should also confirm the scope, existing condition and the approval route before work starts. Use the local grade and access pattern to decide whether separate levels solve a real use problem.