Cleveland, OH and Greater Cleveland
Pool and Hot Tub Decks in Rocky River, OH
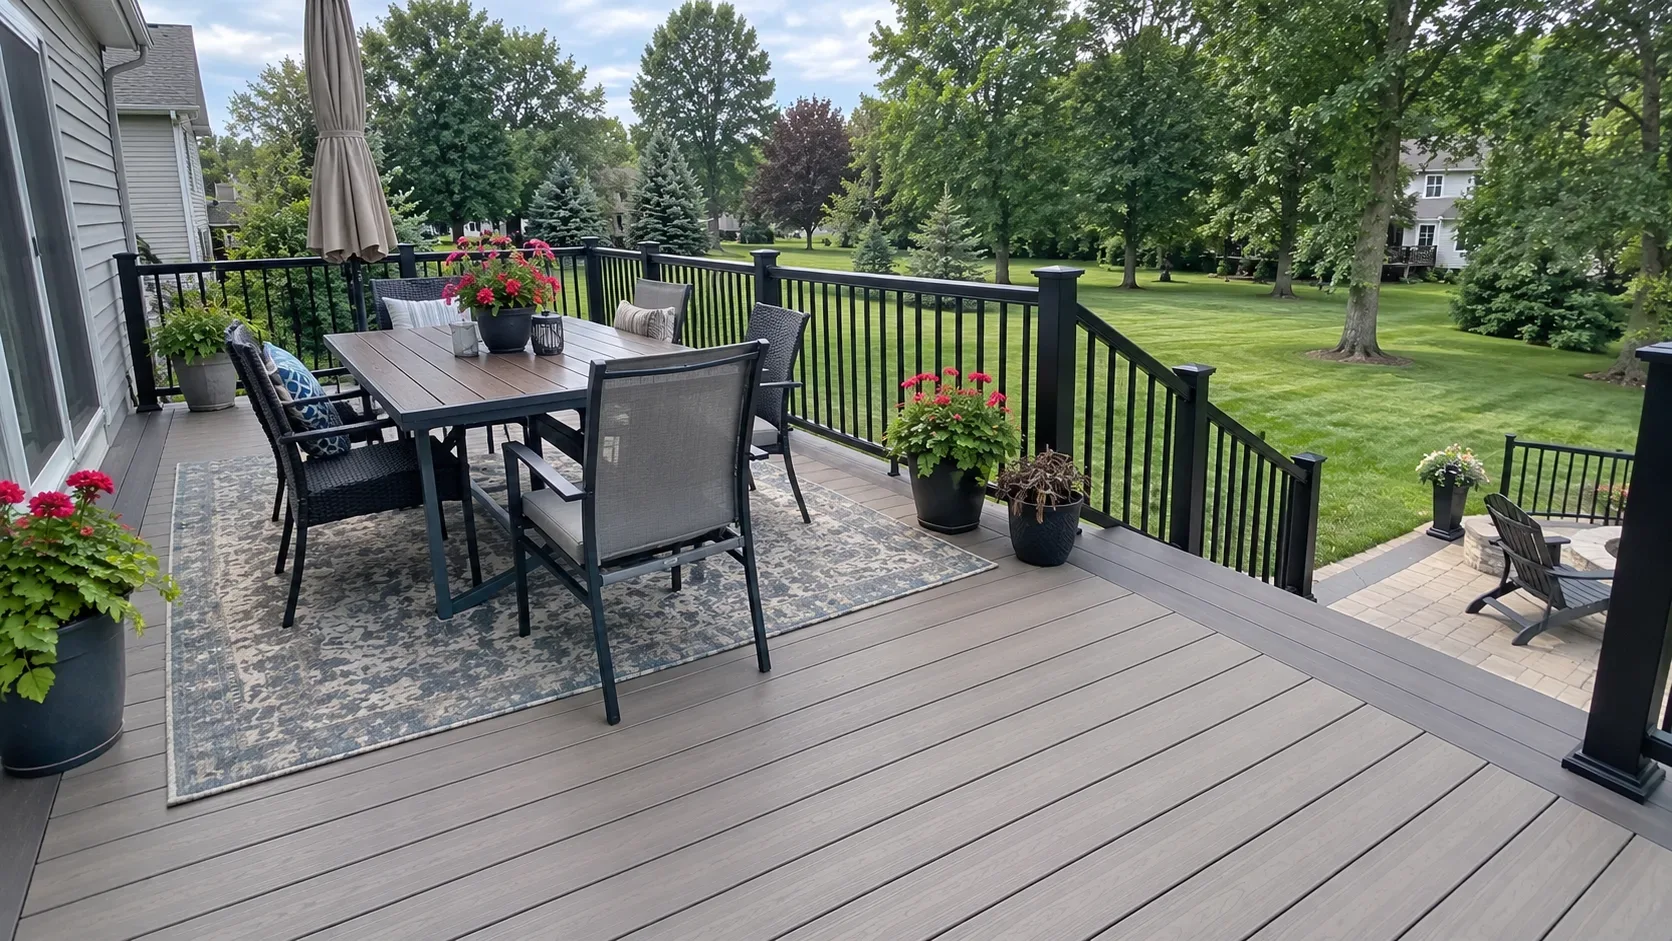
Surrounds for above ground pools and platforms for hot tubs, both framed for the weight they truly carry, with a surface that does not burn feet or turn treacherous once it is wet.
- Footings below the frost line
- Permits and inspections handled
- Written scope before we start
Pool and Hot Tub Decks planning range for Rocky River
Typical price range
From:$8,200To:$18,400
- Partial above ground pool surround$8,200–$18,400
Planning range, not a quote. It assumes a typical deck; very tall decks and hard access need a site visit before anyone can give a firm price.
Cleveland Custom Decks plans pool and hot tub decks in Rocky River, OH. A pool deck needs a slip-resistant surface, safe circulation and a plan for water around the house and pool.
Design movement around water
The scope should define the deck or patio surface, transitions, stairs, rails, gates, drainage, equipment access and the route between the house and pool. Pool use creates wet-foot traffic that changes material and layout choices.
Protect access and drainage
Review pool equipment, cover clearance, gate locations, grade and where splash and roof water will go. The work should keep service access open and avoid sending water toward foundations.
What changes for pool and hot tub decks in Rocky River
Rocky River has bluff and valley lots where the ground can fall away sharply behind the house. A sloping or bluff-edge lot can change footing depth, stair length and drainage, and may bring in additional review beyond a standard city permit.
Rocky River's Building Department verifies compliance with the Ohio Building Code, the Residential Code of Ohio and the Rocky River Zoning Code, and encourages owners to seek review before starting a project. For this address, the first useful decision is to document the grade, the distance to any slope edge and the drainage path, then ask the department which reviews apply before the footprint is fixed.
Research checkpoint for this Rocky River project
Water, wet traffic and safety separation raise the importance of slip resistance, gates and drainage. In Rocky River, that concern meets a specific local condition: bluff and valley lots where the ground can fall away sharply behind the house. This changes the questions that belong in the first site visit.
Use the pool layout and local grade to set circulation, material and water-control details. The page research therefore asks one project-specific question: How close is the structure to the edge of the slope, and what reviews does that location trigger?
Local source: Rocky River Building Department. Checked October 11, 2026.
Questions for the first site visit
- How will people move safely between the house and pool?
- Where will splash and rainwater drain?
- Will the project keep equipment and safety gates accessible?
- How close is the structure to the edge of the slope, and what reviews does that location trigger?
Why homeowners pick Cleveland Custom Decks
Footings below the frost line
Cuyahoga County ground freezes and thaws through a long lake effect winter. Every post we set lands on a poured footing below the local frost depth, which is what keeps a deck level through a decade of heave and thaw.
Permits and inspections handled
We work out which department your address answers to, pull the permit, meet the inspector and hand you the signed card. An unpermitted deck becomes your problem the day you sell the house.
Written scope before we start
Materials, framing spec, hardware, timeline and price in writing before anybody swings a hammer. No verbal change orders.
Pool and Hot Tub Decks questions we get asked
How much does a hot tub platform need to hold?
A filled hot tub with occupants commonly weighs well over 5,000 pounds concentrated on a footprint of roughly eight by eight feet, far more per square foot than a standard deck load is designed for. We size footings, joists and beams specifically for that concentrated load rather than treating a hot tub platform as a slightly reinforced ordinary deck.
What decking material is best around a pool in Rocky River?
Capped composite or PVC, since both resist the constant splash and damp that a wood surface struggles with over time, and neither needs resealing on the schedule a timber deck would. PVC in particular runs cooler underfoot in direct sun and resists chlorine exposure well, which matters on the region's more open, unshaded lots.
Do lakefront properties in Rocky River need a special permit?
Properties within a Lake Erie coastal erosion area need a permit from the Ohio Department of Natural Resources before a permanent structure is built there, on top of the standard city building permit. A coastal erosion area is land expected to be lost to lake related erosion within roughly thirty years if no additional erosion control is completed, and the state typically decides that permit within about 30 days of application. We identify whether your specific lot falls inside that zone before quoting a bluff top project.
Who issues the standard building permit in Rocky River?
The City of Rocky River Building Department, located at 21012 Hilliard Boulevard, issues residential building permits, with applications accepted online through the city's CitizenServe portal or in person. The city also maintains its own setback map, dated from 1975, which governs how far a structure must sit from the front property line regardless of what a neighbouring lot does.
What should be checked before hiring pool and hot tub decks in Rocky River?
Document the grade, the distance to any slope edge and the drainage path, then ask the department which reviews apply before the footprint is fixed. The builder should also confirm the scope, existing condition and the approval route before work starts. Use the pool layout and local grade to set circulation, material and water-control details.