
Cleveland, OH and Greater Cleveland
Deck Builders in Shaker Heights, OH
Decks designed for one of the country's earliest planned garden suburbs, where the Architectural Board of Review studies the elevation before the Building Department studies the framing. A drawing package built for both, on ground that often falls toward the Shaker Lakes.
- Footings below the frost line
- Permits and inspections handled
- Written scope before we start
Shaker Heights is one of the earliest and most complete planned garden suburbs in the country, laid out around the Shaker Lakes and the wooded ravine that Doan Brook carves through the city. Roughly seventy percent of Shaker Heights sits inside the Shaker Village Historic District, added to the National Register of Historic Places in 1984, and that history is not a plaque on a building, it is the daily reality of building anything visible from the street.
A deck here answers to two separate reviewers rather than one. The Architectural Board of Review studies how the structure looks against the house and the streetscape before the Building Department studies how it is framed. Getting a project through both without delay means understanding what each one is actually checking for, and building a submission that answers both questions the first time.
Two approvals, two different questions
The Architectural Board of Review comes first
Any new construction, addition or alteration that changes the exterior appearance of a property, a deck included, goes to the ABR before the building permit is even considered. The board is composed of three architects registered and licensed to practise in Ohio who live in the city, and submissions go through the city’s own permit portal. Their question is not whether the structure is safe, it is whether it reads as consistent with the house and the street.
The Building Department reviews the structure
Once the ABR has signed off, the City of Shaker Heights Building Department, reachable at 216 491 1400, reviews the framing plan and issues the building permit, then inspects the work as it proceeds. This is the same structural review any Ohio building department carries out, checking footing depth, framing spec and guard requirements against code.
Why a complete submission moves faster
A submission that names the exact product, colour and elevation up front answers the ABR’s questions without a follow up meeting, and a framing plan that already shows footing depth, post spacing and guard height answers the Building Department’s questions the same way. We prepare both documents together rather than treating design and structure as separate conversations, because in this city they are reviewed by two different people on two different calendars.
A city built from a distinct period of American architecture
Tudor, Colonial Revival and English manor homes
Shaker Heights was developed in the early twentieth century with a strong emphasis on architectural consistency, and the result is a city of large, well proportioned Tudor, Colonial Revival and English manor style homes on generous lots, many with mature landscaping that has had a century to establish itself. A deck design here reads correctly, or does not, against that specific architectural language.
Why the deck cannot simply be a composite platform
On a house with exposed timber framing details, steep gable rooflines or stone and brick detailing, a deck finished in a stark modern composite tone with a plain aluminium rail can look like an unrelated addition rather than part of the property. We bring physical samples to the site visit specifically to test this against your own house before committing to a colour, since a tone that reads correctly on a photograph often reads differently against real brick and stone.
Large lots, more design freedom, more scrutiny
Generous lot sizes mean more room to plan a deck’s footprint and orientation than a tighter inner suburb allows, but the ABR’s review of street visibility means that freedom comes with real scrutiny of how the finished structure will actually look from the road, not just from the back yard.
Ravines, brooks and the Shaker Lakes watershed
Doan Brook and the ravine system
Doan Brook runs roughly seven miles from the Shaker Lakes to Lake Erie, carving a wooded ravine through parts of the city that the Shakers originally dammed in the 1830s to power their mills. Where a property backs onto this ravine system, or onto Dugway Brook’s branches further north, the rear yard genuinely falls away rather than sitting flat, and that changes the whole structural approach to a deck.
What a ravine lot means for the build
Taller posts on the downhill side, deeper footings and more lateral bracing than a flat lot requires are the baseline. On steeper examples, a stepped or multi level deck, detailed on our multi level decks page, spreads that structural demand across shorter runs rather than fighting the whole slope with one tall platform. An under deck system beneath the upper level frequently turns otherwise unusable sloped ground into a second outdoor room.
Working near the lakes themselves
For the smaller number of properties closer to Horseshoe Lake, Green Lake or the other lakes in the Shaker system, drainage and grading get particular attention, since water moving the wrong direction off a new structure has somewhere specific and visible to end up.
The projects that define Shaker Heights
Composite decks that read as intentional, not modern
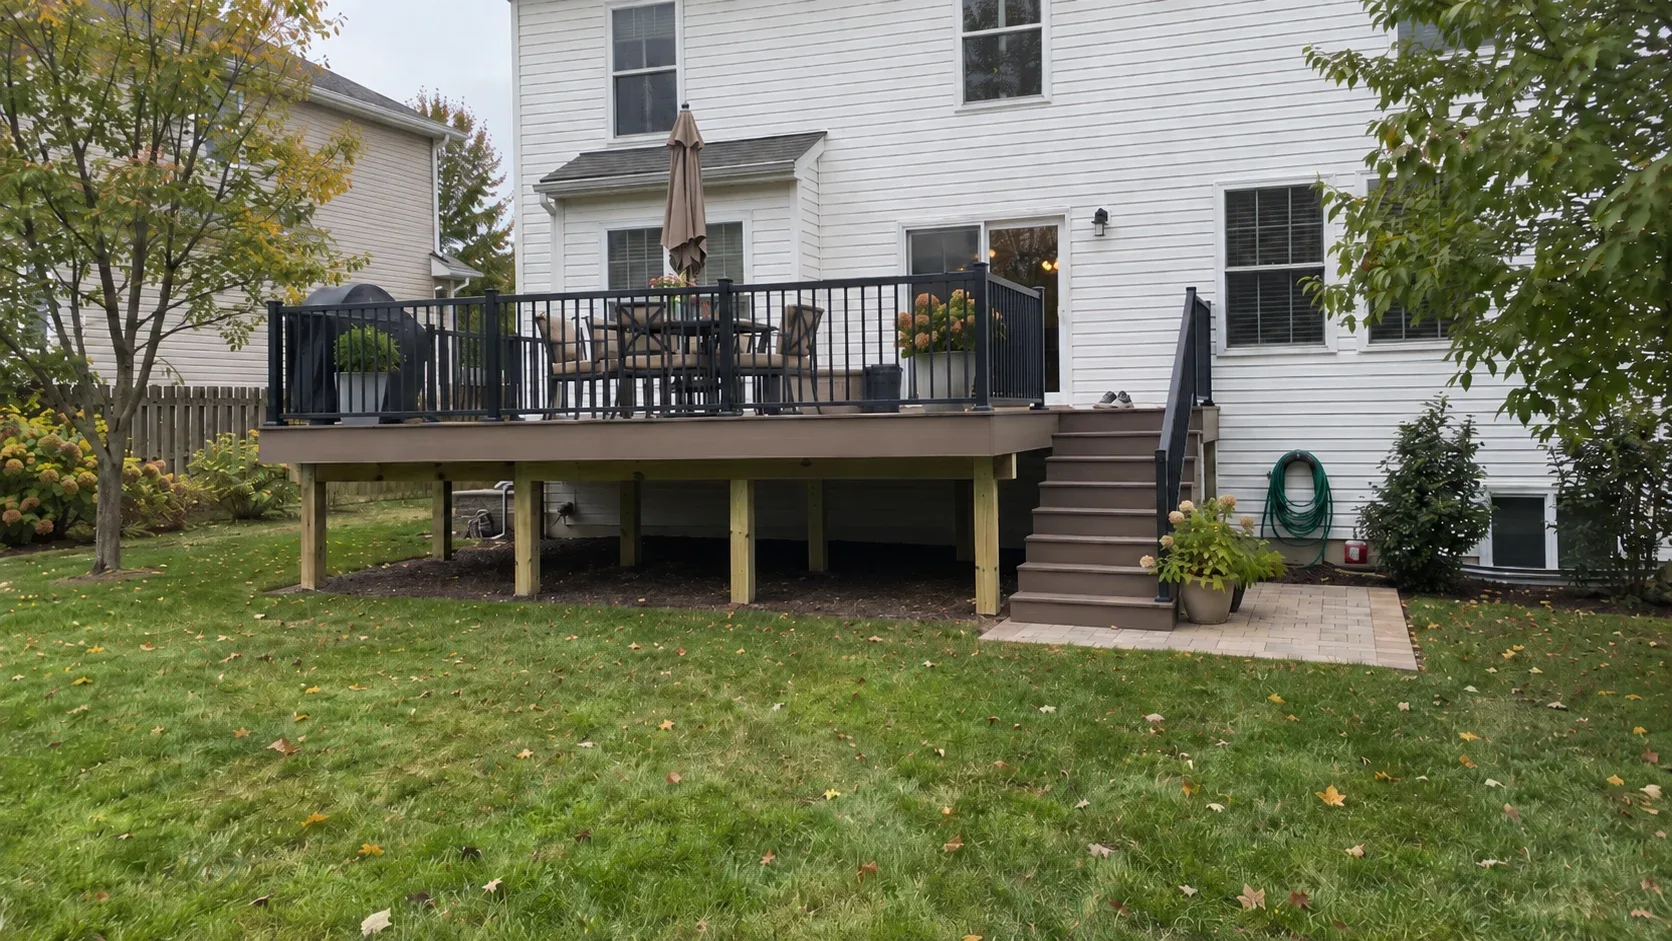
Composite remains the most requested surface here for the same reasons it is popular everywhere, no sealing, no staining, colour that holds. The difference in Shaker Heights is the colour conversation: warm, muted tones that sit comfortably against brick and stone tend to move through ABR review more smoothly than a stark grey or an unusually bold colour choice.
Cedar and timber decks on period appropriate homes
On some of the most architecturally distinctive homes, a stained cedar or timber deck, detailed on our wood decks page, suits the property better than composite, particularly where the deck sits close to original timber trim or exposed framing details the house already carries.
Railings chosen for the streetscape
Black aluminium railings remain a strong, low maintenance choice that reads as understated from the street, while a more traditional timber baluster railing sometimes suits an especially formal or historic elevation better. Either way, the railing product and colour go into the ABR submission by name, not as a general description.
What the Building Department checks once the ABR has signed off
Footings below the frost line
Every post lands on a footing set below the frost depth Cleveland area building codes require, roughly 42 inches, sized for the load it carries. On the city’s varied terrain, from flat interior lots to steep ravine edges, footing depth and sizing genuinely differ property to property rather than following one blanket spec.
A framing plan the inspector can act on
Post and beam spacing, joist layout, the ledger connection and guard height are all drawn to the specification the Building Department needs to approve the permit and inspect the work, the same structural document described in more detail on our deck building page.
What we find behind an older Shaker Heights ledger board
A meaningful share of our calls in this city are decks original to homes built well before current code, where the ledger was nailed rather than bolted, or footings were never poured below the frost line. On a property built to the exacting architectural standard this city is known for, it is common for the structural side of an original deck to have been given far less attention than the finish. We inspect from underneath before quoting any repair, and where the frame has genuinely failed we say so rather than building new decking over a compromised structure. More on deck repair and deck replacement.
Scheduling around two calendars
Because the ABR meets on its own schedule separate from the Building Department’s, the practical lesson for timing a Shaker Heights project is to start the conversation well before you want work to begin, particularly if you are hoping for a specific season. Late winter, before the ABR’s spring meeting calendar fills with the season’s rush of submissions, is generally the quickest route to an early spring start.
Getting started in Shaker Heights
We come out, measure the actual grade across the property, note how visible the proposed structure will be from the street, and prepare both the elevation drawing the ABR will review and the framing plan the Building Department will review, together, so nothing has to be redrawn between the two approvals.
The deck cost guide carries the general Greater Cleveland ranges. Shaker Heights projects often sit toward the upper end of those ranges, both because homes and lots here run larger and because a design tuned for ABR approval typically uses higher end materials and finish detail than a purely budget driven build would. If you want the wider picture of how we work this area, the Shaker Heights service area page sits alongside this one.
Deck cost in Shaker Heights, OH
Select a project, plug in the dimensions and finish, and see the installed cost range, no phone call required.
Your estimated cost range
$20,500$31,300
- Labour and installation$9,500
- Decking boards$6,500
- Railings$4,000
- Framing and hardware$3,000
- Footings and concrete$2,000
- Permit and disposal$1,000
Consider this a starting point rather than a quote. A no cost site visit and measurement comes first, and you get a locked in written price before any date is reserved.
Why homeowners pick Cleveland Custom Decks
Footings below the frost line
Cuyahoga County ground freezes and thaws through a long lake effect winter. Every post we set lands on a poured footing below the local frost depth, which is what keeps a deck level through a decade of heave and thaw.
Permits and inspections handled
We work out which department your address answers to, pull the permit, meet the inspector and hand you the signed card. An unpermitted deck becomes your problem the day you sell the house.
Written scope before we start
Materials, framing spec, hardware, timeline and price in writing before anybody swings a hammer. No verbal change orders.
Deck questions from Shaker Heights homeowners
Do I really need Architectural Board of Review approval for a deck?
In Shaker Heights, generally yes. The ABR reviews any new construction, addition or alteration that changes the exterior appearance of a building or property, and a deck qualifies. The board is made up of three architects licensed in Ohio who live in the city, and its review happens before the Building Department's own plan review and permit are issued. We submit an elevation drawing alongside the framing plan so both reviews see a complete package the first time.
How long does the whole approval process take?
Longer than a typical suburb without a design review step. The ABR meets on its own calendar, so allow for that meeting cycle on top of the Building Department's plan review and the standard permit turnaround. We ask about the board's upcoming meeting dates at the site visit so you have a realistic timeline in writing rather than an optimistic one.
What does the ABR actually look at on a deck submission?
Materials, colour, how visible the structure is from the street or from neighbouring properties, and whether the design reads as consistent with the house's existing architecture. A composite deck in a colour and railing style that echoes the home's trim and roofline moves through review far more easily than a design that reads as an unrelated addition bolted onto a historic elevation.
Who issues the actual building permit once the ABR approves the design?
The City of Shaker Heights Building Department, reached at 216 491 1400, handles the building permit and plan review that follows ABR approval, with applications submitted through the city's own online portal. Because ABR approval and the building permit are two separate steps with two separate reviewers, we track both rather than assuming one covers the other.
How does a ravine or sloped lot change a Shaker Heights deck?
A meaningful share of the city's lots fall toward the Doan Brook watershed or one of the Shaker Lakes, which means taller posts, deeper footings and more lateral bracing than a flat lot needs. On the steeper examples, a stepped or multi level design, or an under deck system reclaiming the ground below, often makes more sense than one tall single platform.
What is the typical housing stock in Shaker Heights and does it change the deck design?
Large Tudor, Colonial Revival and English manor style homes on generous lots, with roughly seventy percent of the city sitting inside the Shaker Village Historic District. That architecture shapes the deck conversation directly: a design has to read as an extension of the original house language rather than a modern addition dropped onto a period elevation, which is exactly what the ABR is evaluating.