
Cleveland, OH and Greater Cleveland
Under Deck Ceilings and Dry Systems in Cleveland, OH
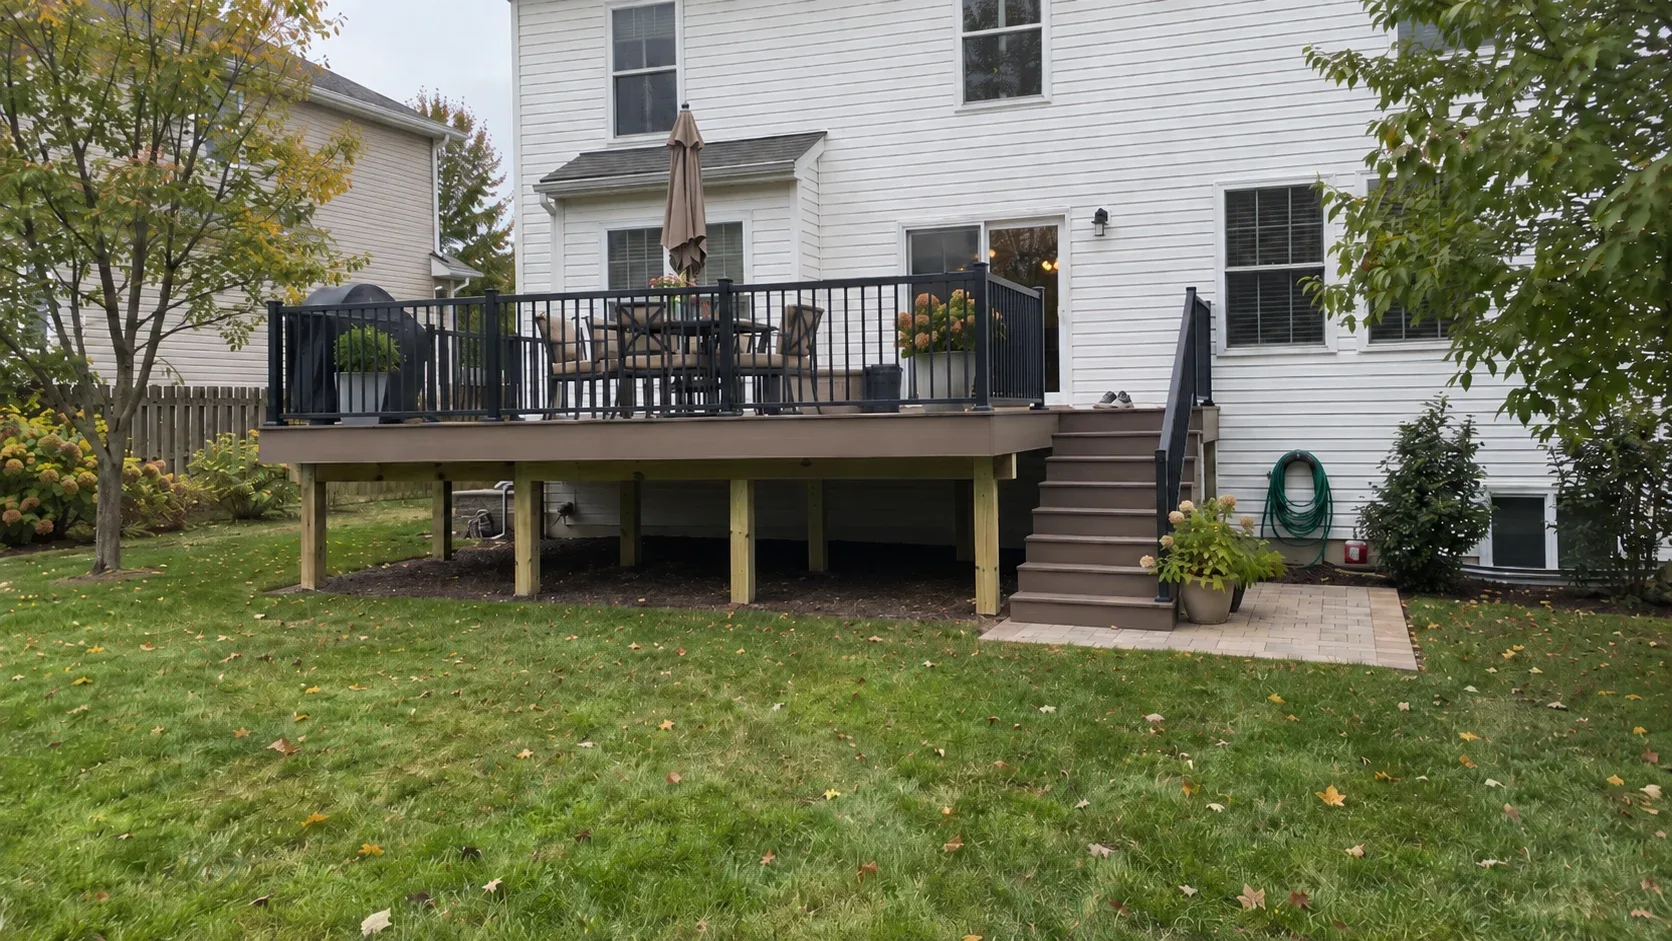
Intercept the water at the joists and the ground beneath a raised platform becomes dry patio. On the sloped and walkout lots common through several east side suburbs, it is the cheapest usable area the project will ever produce.
- Footings below the frost line
- Permits and inspections handled
- Written scope before we start
Cleveland Custom Decks fits under deck ceiling and drainage systems beneath raised decks across Cleveland and Greater Cleveland, turning otherwise wasted ground into genuinely usable dry patio space.
On the region’s walkout basement lots and the ravine adjacent terrain common through several east side suburbs, a raised deck almost always leaves usable ground sitting empty beneath it. An under deck system is frequently the least expensive way to add real outdoor living space to a property that already has the structure above it built.
How the system works
Capturing water at the joists
Rigid panels or a flexible membrane are installed between the deck’s existing joists, sloped to direct rainwater toward the perimeter of the structure rather than letting it drip straight through onto the space below, which is what happens beneath an untreated deck.
Guttering and downpipes
Collected water runs into a gutter along the low edge of the system and out through a downpipe, directed away from the house foundation. This matters particularly where the deck sits close to a walkout basement door, since keeping water moving away from that wall reduces one specific source of moisture pressure against it.
Finished ceiling options
Beyond the functional drainage layer, a finished ceiling, whether simple painted panels or a more decorative treatment, dresses the underside of the deck and hides the structural framing, turning the reclaimed space into something that reads as a genuine room rather than utility space.
Where this comes up most in Cleveland
Walkout basement properties
A deck sitting above a walkout basement door leaves the ground beneath it directly beside living space that already opens outward. An under deck system turns that specific area into covered, usable patio right where a household is most likely to actually use it.
Sloped and ravine adjacent lots
Several of the east side suburbs, Shaker Heights among them, sit near ravine terrain where a rear yard falls away from the house. A raised deck on ground like this, discussed further on the multi level decks page, almost always leaves substantial usable ground below it that a capture system can reclaim.
Decks that already exist
Retrofitting a system beneath an existing sound deck is one of the more cost effective upgrades we install, since the expensive structural work, the deck itself, is already built. We assess the existing frame’s condition first, since the system is only as good as what it is attached to.
What pairs well with an under deck system
Lighting
Recessed lighting and a ceiling fan, wired at the same time as the ceiling panels go in, make the reclaimed space usable in the evening, covered on the deck lighting page.
A finished patio surface below
Where the ground beneath the deck is bare dirt or gravel, finishing it in pavers alongside the drainage system completes the space as a genuine outdoor room. See the paver patios page for that side of the project.
The three system types we install
Above joist membrane
A continuous waterproof membrane laid across the top of the joists before decking goes down, the most affordable option and best suited to new construction where it can be built in from the start rather than retrofitted.
Below joist panel system
Rigid panels installed beneath the existing joists, channelling water to the perimeter gutter. This is the most common retrofit option, since it works from underneath an existing deck without disturbing the surface above.
Panel system with a finished ceiling
The below joist panel system paired with a decorative ceiling finish, turning the underside into a genuine architectural feature rather than simply functional drainage. This is the option most households choose when the reclaimed space is meant to be a real outdoor living room rather than utility storage.
Sizing the system to Cleveland rainfall
Cleveland sees measurable rain across every month of the year, so a system sized for occasional light showers in a drier climate would be undersized here. Gutters and downpipes are sized for genuine sustained rainfall, not a minimum, and the panel or membrane pitch is set steep enough to shed water quickly rather than letting it pool and eventually find a way through a seam.
Getting an under deck system estimate
Pricing depends on the system type, whether gutters and downpipes are included, and whether lighting is added at the same time. The deck cost guide carries general ranges, and a site visit confirms what your existing deck’s framing and the ground below it actually allow.
Deck cost in Cleveland, OH
Plug in the dimensions and finish to see the installed cost range, no phone call required.
Why homeowners pick Cleveland Custom Decks
Footings below the frost line
Cuyahoga County ground freezes and thaws through a long lake effect winter. Every post we set lands on a poured footing below the local frost depth, which is what keeps a deck level through a decade of heave and thaw.
Permits and inspections handled
We work out which department your address answers to, pull the permit, meet the inspector and hand you the signed card. An unpermitted deck becomes your problem the day you sell the house.
Written scope before we start
Materials, framing spec, hardware, timeline and price in writing before anybody swings a hammer. No verbal change orders.
Under Deck Systems questions we get asked
Where does an under deck system make the most sense in Cleveland?
Anywhere a raised deck already exists or is planned above a walkout basement door or a sloped rear yard, which describes a large share of the east side suburbs backing onto ravine terrain and the region's many walkout basement lots more generally. In every one of those cases the ground below the deck is otherwise wasted space, and a capture system turns it into usable patio for a fraction of what building a second structure there would cost.
How does the system actually work?
Panels or a membrane are installed between the joists above, angled to channel rainwater to the perimeter, where a gutter collects it and a downpipe carries it away from the foundation rather than letting it drip through onto whatever is below. The deck surface above functions exactly as normal; the change happens entirely underneath it.
Does it work with an existing deck, or only a new build?
Both, though retrofitting into an existing deck means working from below in the space already there, while a new build allows the system to be planned in from the start alongside the framing. Either way, the frame above needs to be sound, since the system is only as good as the structure it is fastened to.
Can the space below be finished as a real room?
Yes, beyond the basic drainage function, a finished ceiling, whether painted panels or a more decorative beadboard look, along with recessed lighting and a fan, turns the space into a genuine outdoor room rather than simply dry ground. It pairs naturally with the covered porches and deck lighting we also build.
Does this reduce how much of my basement floods during heavy rain?
It reduces water reaching the ground directly beneath the deck and, by extension, water pooling against a foundation wall in that specific area, which can meaningfully help where a walkout basement door sits close by. It is not a substitute for proper foundation drainage or a sump system if those are separate issues on your property, and we say so plainly rather than overselling what the system does.